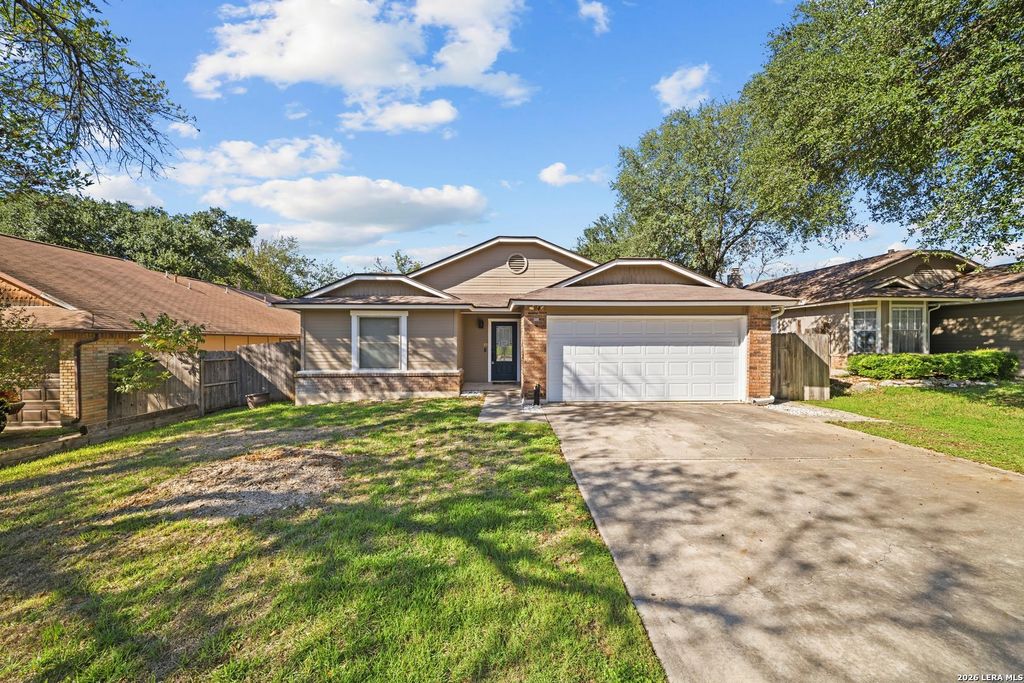
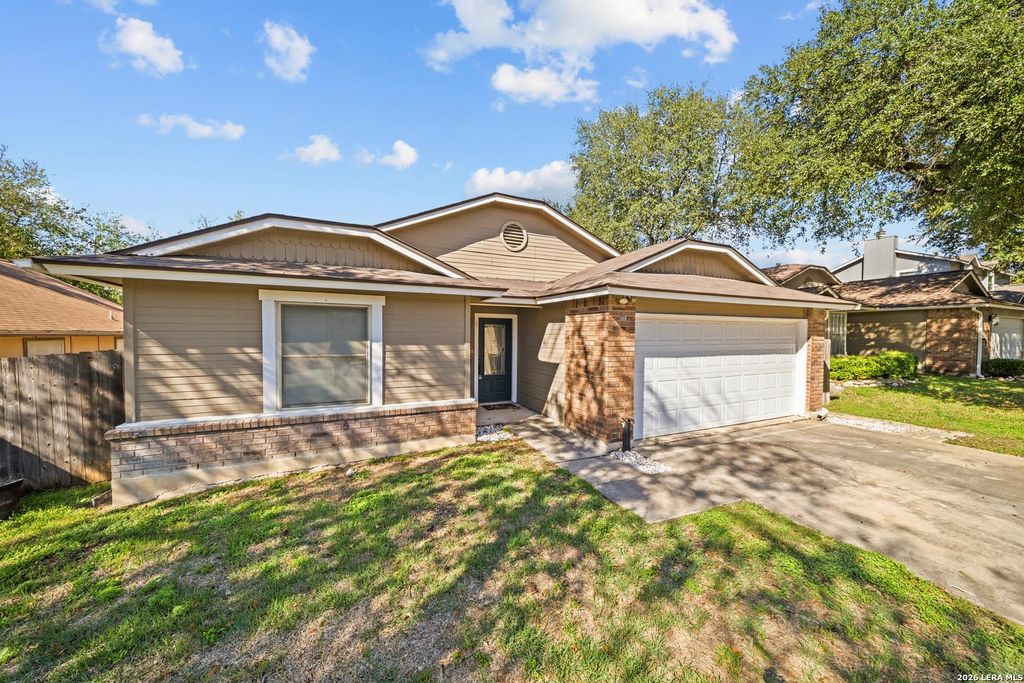
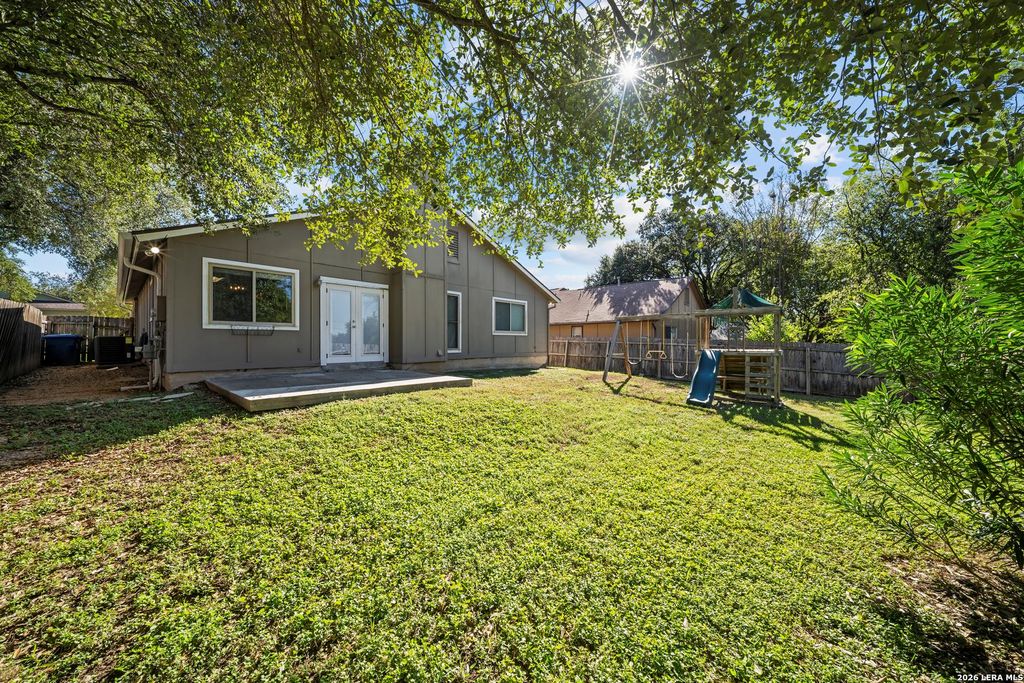
[[800]]12119 Stoney Crown is listed for sale at 252,957. The Single-Family property has 3 bedrooms, 2 Full Bathrooms, 1238 square feet, and was built in 1984.[[500]]Come see this beautiful one-story home in Stoneridge! You will love the warm and inviting living room, featuring a vaulted ceiling, abundant natural light, a wood-burning fireplace, and attractive wood laminate flooring. The galley-style kitchen flows into the dining area, creating a comfortable space for everyday living and entertaining. Enjoy added peace of mind with the AC replaced in 2024 and the water softener replaced in 2025. Step outside to a backyard ready for relaxing or play, complete with a patio, lawn, privacy fence, and views of neighboring trees. Conveniently located near McAllister Park, with easy access to Wurzbach Parkway and nearby shopping. Residents also enjoy neighborhood amenities, including a playground, swimming pool, and tennis and volleyball courts. This home offers comfort, convenience, and great community amenities. Schedule your showing today!
Come see this beautiful one-story home in Stoneridge! You will love the warm and inviting living room, featuring a vaulted ceiling, abundant natural light, a wood-burning fireplace, and attractive wood laminate flooring. The galley-style kitchen flows into the dining area, creating a comfortable space for everyday living and entertaining. Enjoy added peace of mind with the AC replaced in 2024 and the water softener replaced in 2025. Step outside to a backyard ready for relaxing or play, complete with a patio, lawn, privacy fence, and views of neighboring trees. Conveniently located near McAllister Park, with easy access to Wurzbach Parkway and nearby shopping. Residents also enjoy neighborhood amenities, including a playground, swimming pool, and tennis and volleyball courts. This home offers comfort, convenience, and great community amenities. Schedule your showing today!
Disclaimer: Lot configuration and dimensions are estimates, not based on personal knowledge and come from a third party (Digital Map Products); therefore, you should not rely on the estimates and perform independent confirmation as to their accuracy
View neighborhood information
Ready to Sell your Home?
Request a complimentary home selling analysis featuring recently sold properties, market trends, home valuations and a personalized market update.
School information is computer generated and may not be accurate or current. Buyer must independently verify and confirm enrollment. Please contact the school district to determine the schools to which this property is zoned.







 Just listed
 Currency converter





 Share


 Erase note
 You currently have no custom folders