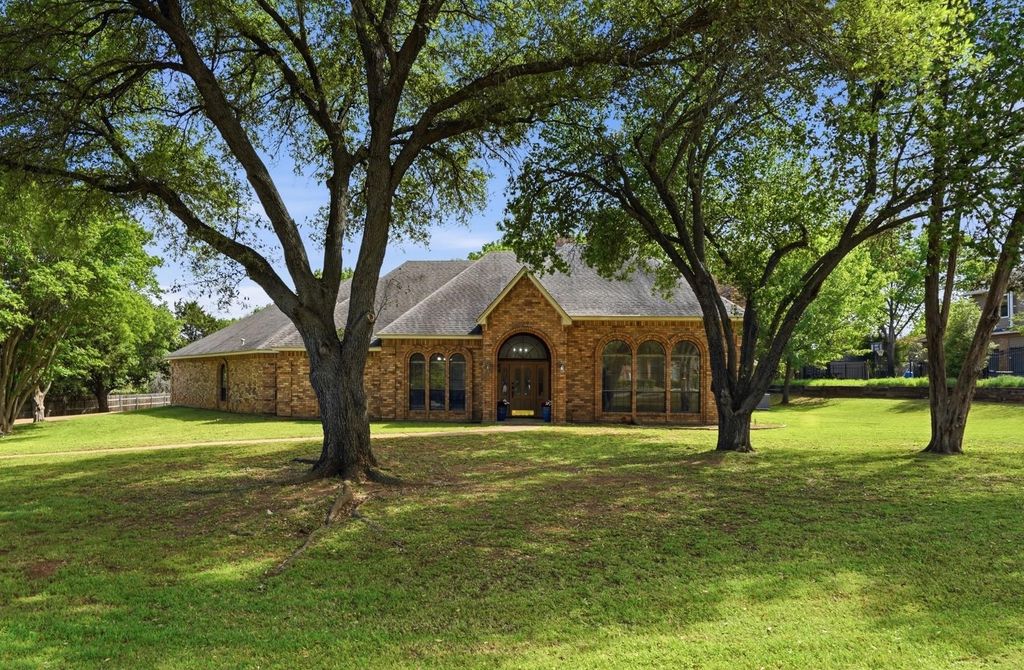
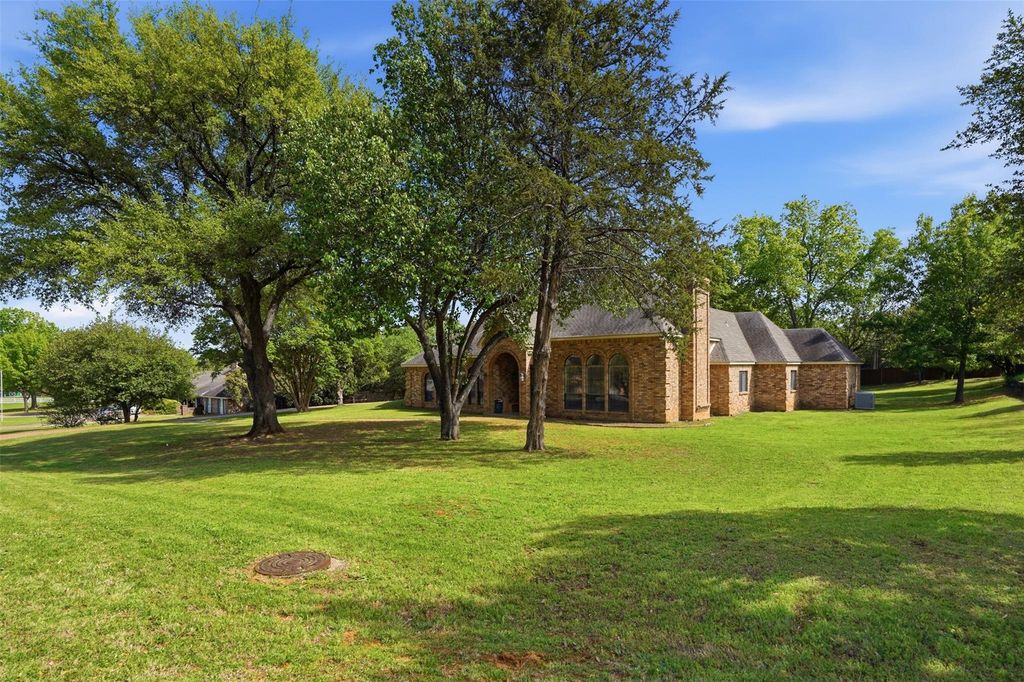
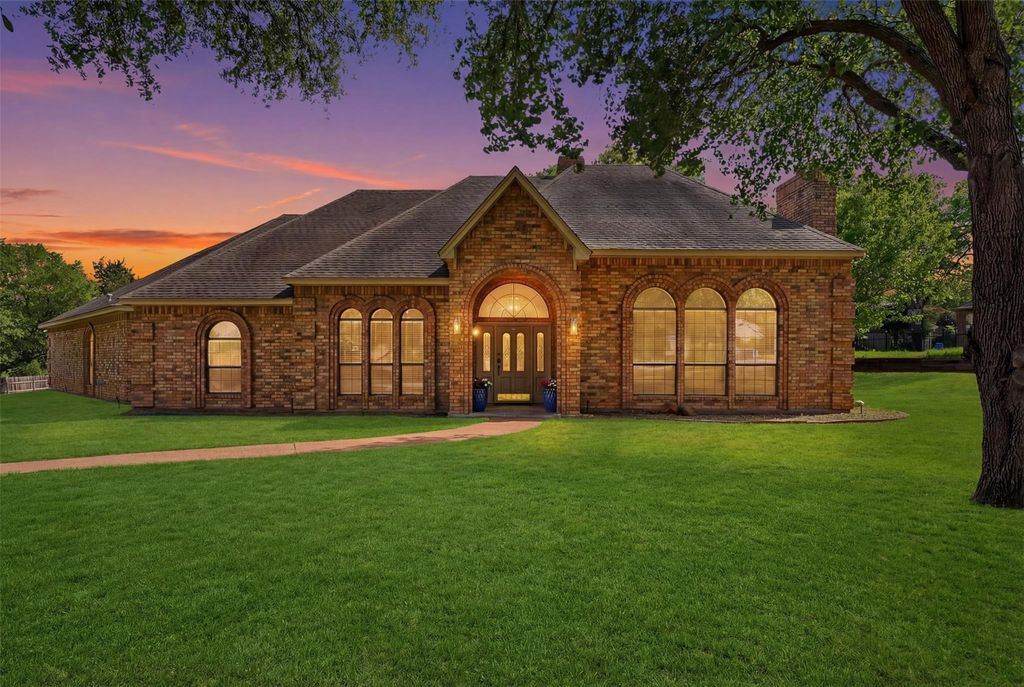
1363 Cross Timber Dr is listed for sale at $ 1,115,000. The Residential - Single Family property has 4 bedrooms, 3 Full Bathrooms, 3230 square feet and was built in 1986. The lot size is 0.951 Acres. BRBeautifully maintained custom single story home set on nearly one acre in the sought after, wooded Cross Timber Hills community, zoned to highly acclaimed Carroll ISD. Thoughtfully designed with a bright, open layout and soaring ceilings, this home offers both comfort and functionality.
The oversized primary suite serves as a private retreat, complete with a versatile sitting area, perfect for a home office, fitness space, or cozy reading nook. Secondary bedrooms are tucked away in a separate wing, each featuring walk-in closets to provide privacy and convenience. At the heart of the home, the kitchen is well-appointed with granite countertops, stainless steel appliances, abundant cabinetry, and a charming breakfast nook, seamlessly connecting to the main living area. Step outside to an expansive backyard shaded by mature trees and enhanced with a sprinkler system, offering endless possibilities for a future pool or custom outdoor living space, and an oversized three-car garage with epoxy floors. Additional highlights include two HVAC units replaced in 2022, New Roof 2026. Ideally located just minutes from premier dining, shopping, and DFW International Airport.
Beautifully maintained custom single story home set on nearly one acre in the sought after, wooded Cross Timber Hills community, zoned to highly acclaimed Carroll ISD. Thoughtfully designed with a bright, open layout and soaring ceilings, this home offers both comfort and functionality.
The oversized primary suite serves as a private retreat, complete with a versatile sitting area, perfect for a home office, fitness space, or cozy reading nook. Secondary bedrooms are tucked away in a separate wing, each featuring walk-in closets to provide privacy and convenience. At the heart of the home, the kitchen is well-appointed with granite countertops, stainless steel appliances, abundant cabinetry, and a charming breakfast nook, seamlessly connecting to the main living area. Step outside to an expansive backyard shaded by mature trees and enhanced with a sprinkler system, offering endless possibilities for a future pool or custom outdoor living space, and an oversized three-car garage with epoxy floors. Additional highlights include two HVAC units replaced in 2022, New Roof 2026. Ideally located just minutes from premier dining, shopping, and DFW International Airport.
Disclaimer: Lot configuration and dimensions are estimates, not based on personal knowledge and come from a third party (Digital Map Products); therefore, you should not rely on the estimates and perform independent confirmation as to their accuracy
Ready to Sell your Home?
Request a complimentary home selling analysis featuring recently sold properties, market trends, home valuations and a personalized market update.
School information is computer generated and may not be accurate or current. Buyer must independently verify and confirm enrollment. Please contact the school district to determine the schools to which this property is zoned.











 Just listed
 Currency converter








 Share
Share


 Erase note
 You currently have no custom folders