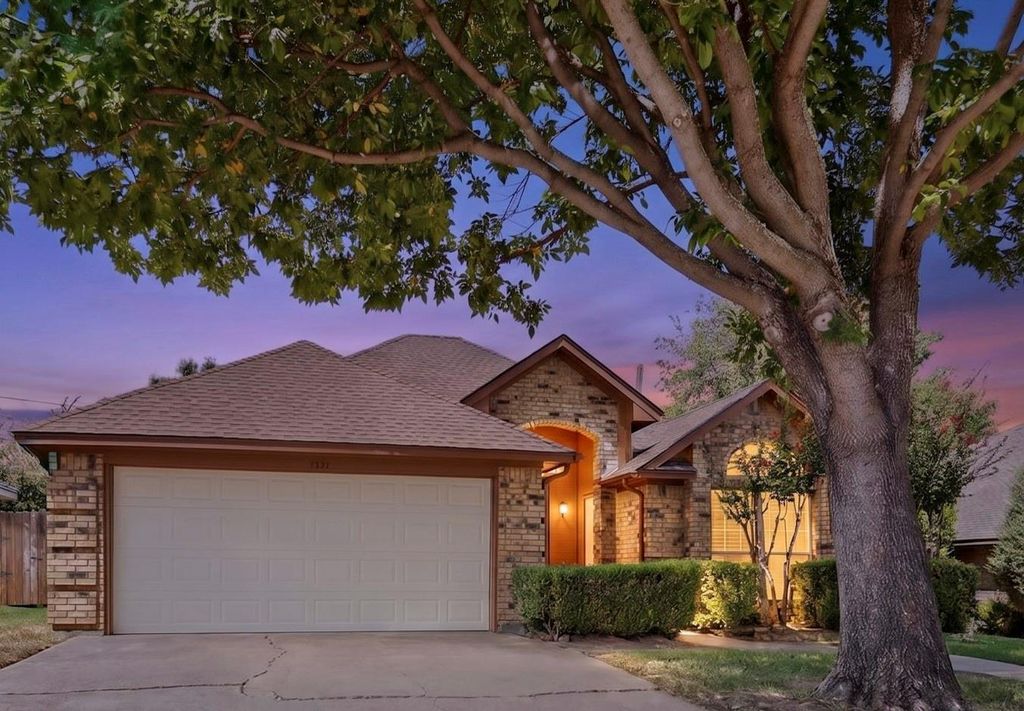
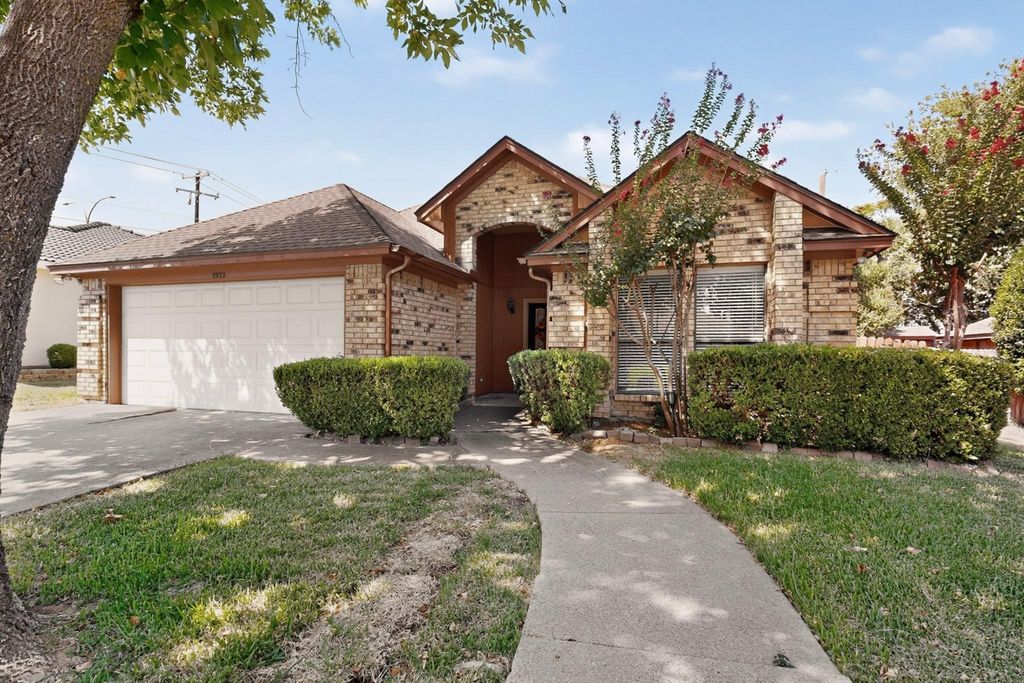
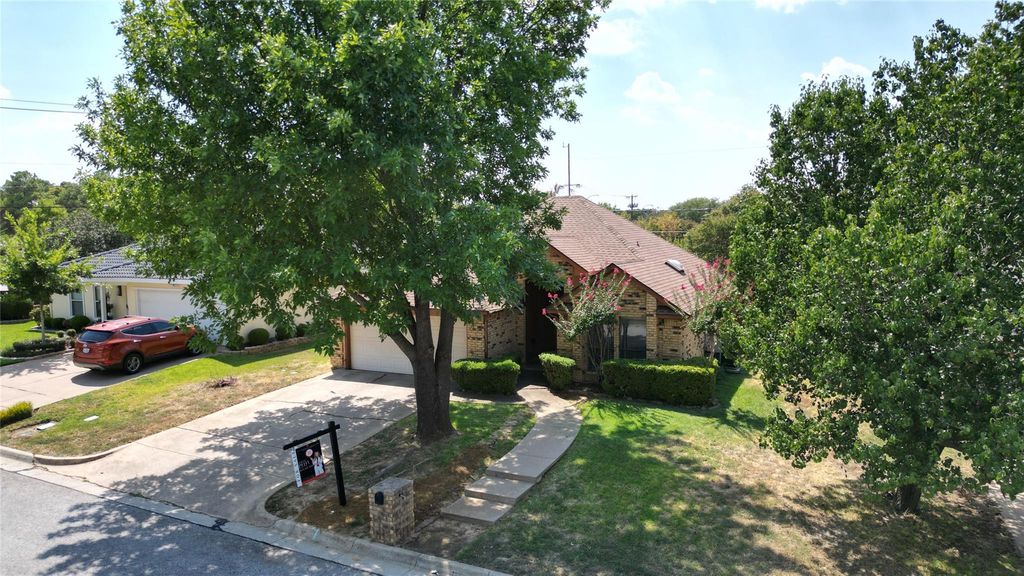
[[800]]5932 Wind Drift Trl is listed for sale at 250,000. The Residential - Single Family property has 3 bedrooms, 2 Full Bathrooms, 1138 square feet, and was built in 1984. The lot size is 4748.04 Square feet.[[500]]Parkside Perfection in Sterling Green! Step right across the street to the sprawling greenery, walking trails, and family aquatic fun at S.J. Stovall Parkyour ultimate backyard extension. This inviting single-story brick ranch framed by mature trees delivers a fantastic split-bedroom floor plan, keeping the primary suite tucked privately opposite the secondary rooms while the comfortable living room acts as the central family hub. The interior also features an open kitchen, 2 full baths, and a wonderful flexible space with natural light ideal for a play area, relaxing, or a home office. Enjoy everyday convenience with an attached 2-car garage, a private fenced backyard for weekend BBQs, and NO HOA dues.S.J. Stovall Park is a 52-acre Arlington city park featuring a playground, basketball, tennis, volleyball, exercise stations, a pavilion, a 1.39-mile hike-and-bike trail, and the Bad Konigshofen Family Aquatic Center with a spray pad, lap pool, and water slides. With quick access to I-20, major roadways, shopping, and dining, this home has it all. Check out the virtual tour for drone footage, a full walk-through, and an immersive 3D Matterport tour!
Parkside Perfection in Sterling Green! Step right across the street to the sprawling greenery, walking trails, and family aquatic fun at S.J. Stovall Park—your ultimate backyard extension. This inviting single-story brick ranch framed by mature trees delivers a fantastic split-bedroom floor plan, keeping the primary suite tucked privately opposite the secondary rooms while the comfortable living room acts as the central family hub. The interior also features an open kitchen, 2 full baths, and a wonderful flexible space with natural light ideal for a play area, relaxing, or a home office. Enjoy everyday convenience with an attached 2-car garage, a private fenced backyard for weekend BBQs, and NO HOA dues.S.J. Stovall Park is a 52-acre Arlington city park featuring a playground, basketball, tennis, volleyball, exercise stations, a pavilion, a 1.39-mile hike-and-bike trail, and the Bad Konigshofen Family Aquatic Center with a spray pad, lap pool, and water slides. With quick access to I-20, major roadways, shopping, and dining, this home has it all. Check out the virtual tour for drone footage, a full walk-through, and an immersive 3D Matterport tour!
Disclaimer: Lot configuration and dimensions are estimates, not based on personal knowledge and come from a third party (Digital Map Products); therefore, you should not rely on the estimates and perform independent confirmation as to their accuracy
View neighborhood information
Ready to Sell your Home?
Request a complimentary home selling analysis featuring recently sold properties, market trends, home valuations and a personalized market update.
School information is computer generated and may not be accurate or current. Buyer must independently verify and confirm enrollment. Please contact the school district to determine the schools to which this property is zoned.










 Currency converter








 Share
Share


 Erase note
 You currently have no custom folders