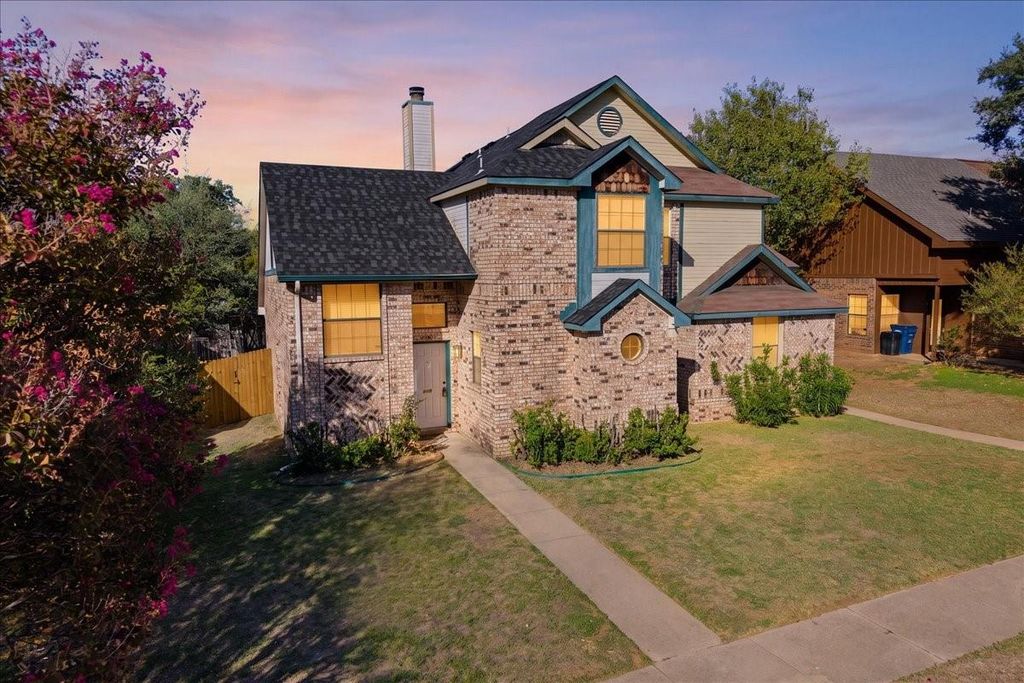
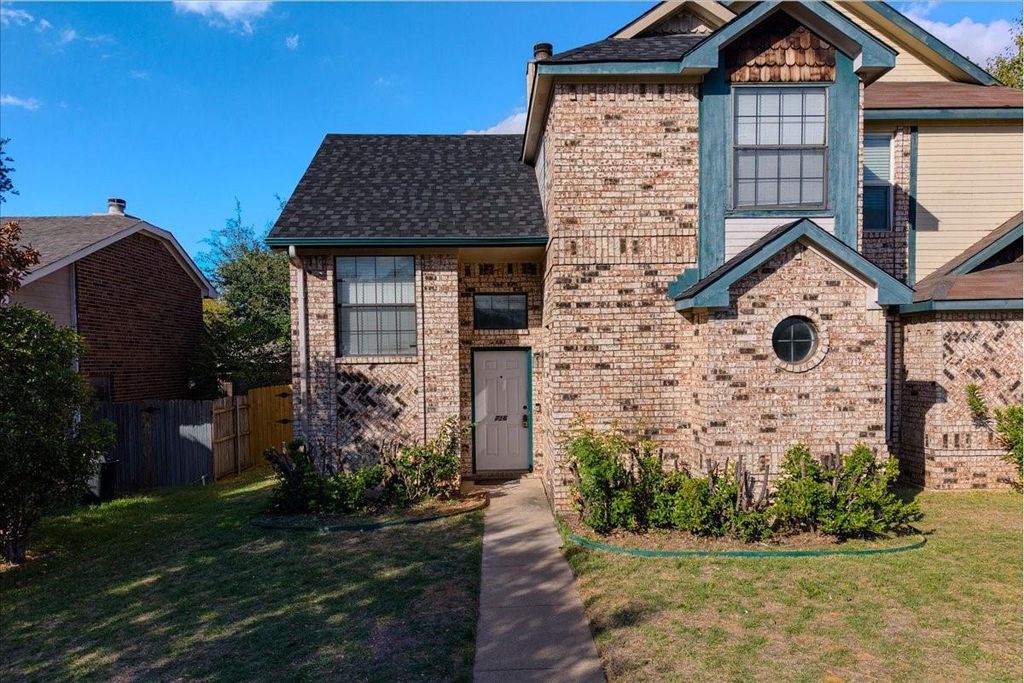
[[800]]716 Bordeaux Dr is listed for sale at 289,900. The Residential - Single Family property has 3 bedrooms, 2 Full Bathrooms, 1286 square feet, and was built in 1984. The lot size is 3729 Square feet.[[500]]New roof? Check. Fresh paint? Check. Fireplace for cozy nights? Check!Welcome to 716 Bordeaux, a 3 bed, 2 bath half-duplex in Carlisle Pines with 1,286 square feet of a layout that says yes, this works for me. The primary bedroom is downstairs (hello, no morning stair workout), and two more bedrooms upstairs are ready for guests, kiddos, or the home office youve been dreaming of.Cozy up by the wood-burning fireplace, host dinner in the dining area, and let the separate laundry space keep the chaos out of sight. The refrigerator conveys with the home, so thats one less thing to shop for. Out back, youve got a private fenced yard, a covered carport, and a storage shed that doubles as a workshop, complete with electricity and its own refrigerator, perfect for projects, tools, or keeping the drinks cold while you tinker. And that brand-new roof October 2026 One big expense you can cross off your list.Now the fun part: location. Youre minutes from DFW Airport, so travel is a breeze, and Highways 121, 183, and 360 put all of DFW within easy reach. Grab a bite and shop at Glade Parks, tee it up at Texas Star Golf Course, or take a stroll at Bear Creek Nature Park. Arlingtons stadiums and Grapevines Main Street are a short drive away, too.
New roof? Check. Fresh paint? Check. Fireplace for cozy nights? Check!
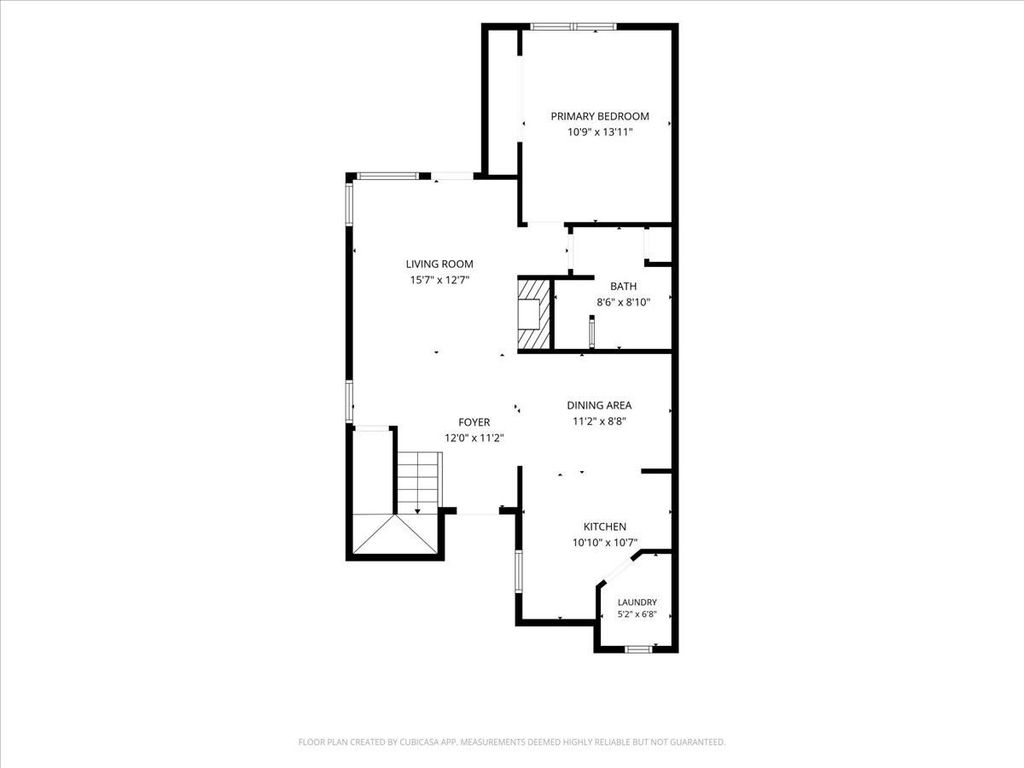
Welcome to 716 Bordeaux, a 3 bed, 2 bath half-duplex in Carlisle Pines with 1,286 square feet of a layout that says yes, this works for me. The primary bedroom is downstairs (hello, no morning stair workout), and two more bedrooms upstairs are ready for guests, kiddos, or the home office you’ve been dreaming of.
Cozy up by the wood-burning fireplace, host dinner in the dining area, and let the separate laundry space keep the chaos out of sight. The refrigerator conveys with the home, so that’s one less thing to shop for. Out back, you’ve got a private fenced yard, a covered carport, and a storage shed that doubles as a workshop, complete with electricity and its own refrigerator, perfect for projects, tools, or keeping the drinks cold while you tinker. And that brand-new roof October 2026 One big expense you can cross off your list.
Now the fun part: location. You’re minutes from DFW Airport, so travel is a breeze, and Highways 121, 183, and 360 put all of DFW within easy reach. Grab a bite and shop at Glade Parks, tee it up at Texas Star Golf Course, or take a stroll at Bear Creek Nature Park. Arlington’s stadiums and Grapevine’s Main Street are a short drive away, too.
Disclaimer: Lot configuration and dimensions are estimates, not based on personal knowledge and come from a third party (Digital Map Products); therefore, you should not rely on the estimates and perform independent confirmation as to their accuracy
View neighborhood information
Ready to Sell your Home?
Request a complimentary home selling analysis featuring recently sold properties, market trends, home valuations and a personalized market update.
School information is computer generated and may not be accurate or current. Buyer must independently verify and confirm enrollment. Please contact the school district to determine the schools to which this property is zoned.







 Just listed
 Currency converter





 Share


 Erase note
 You currently have no custom folders