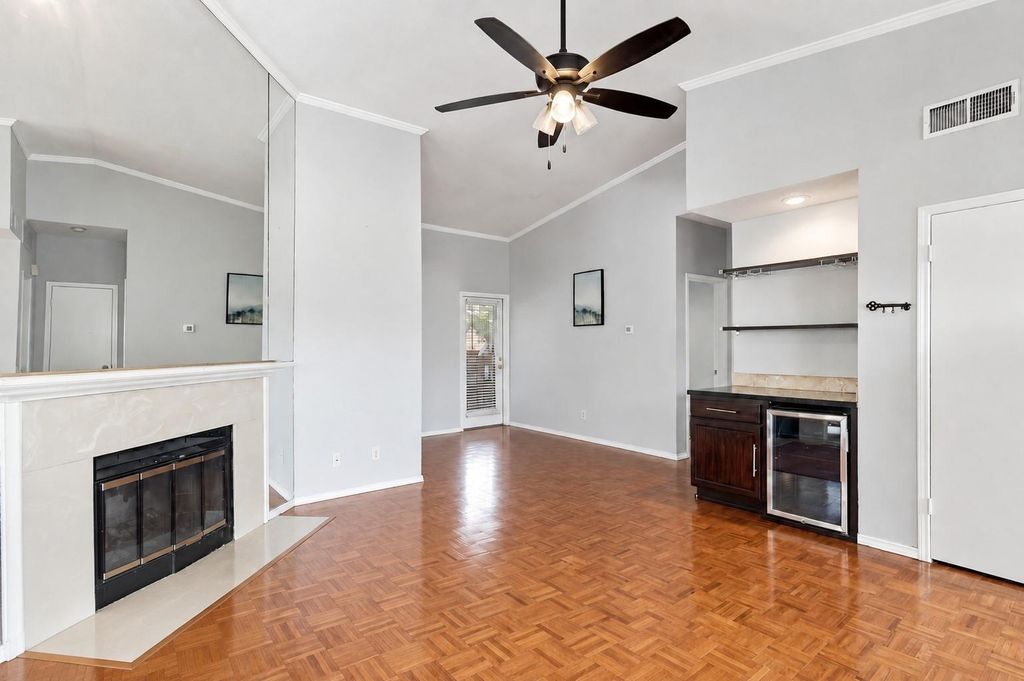
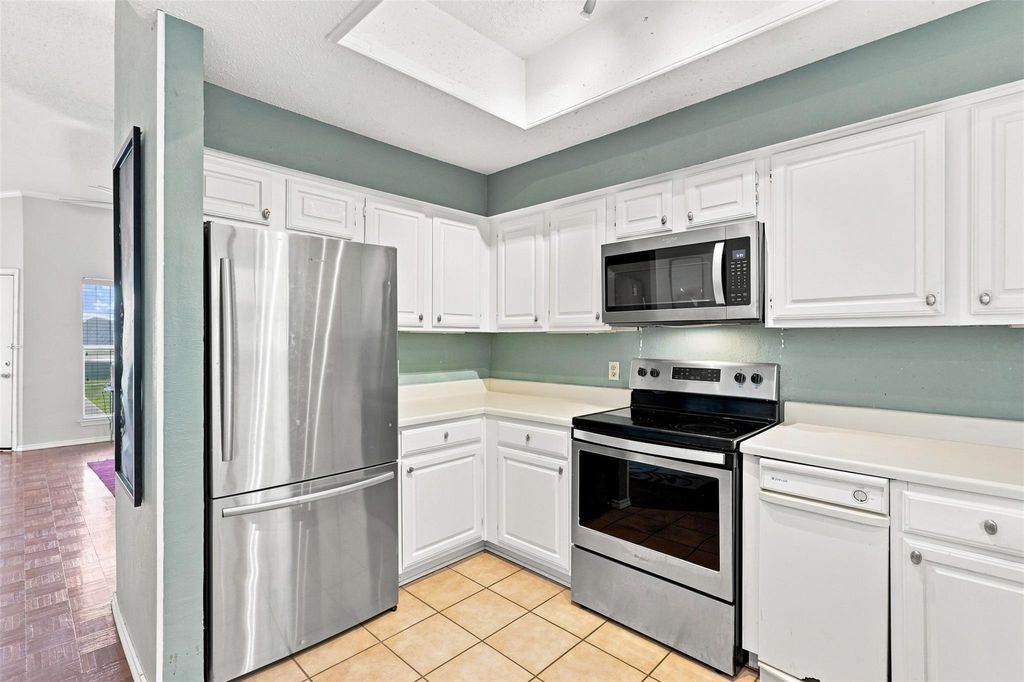
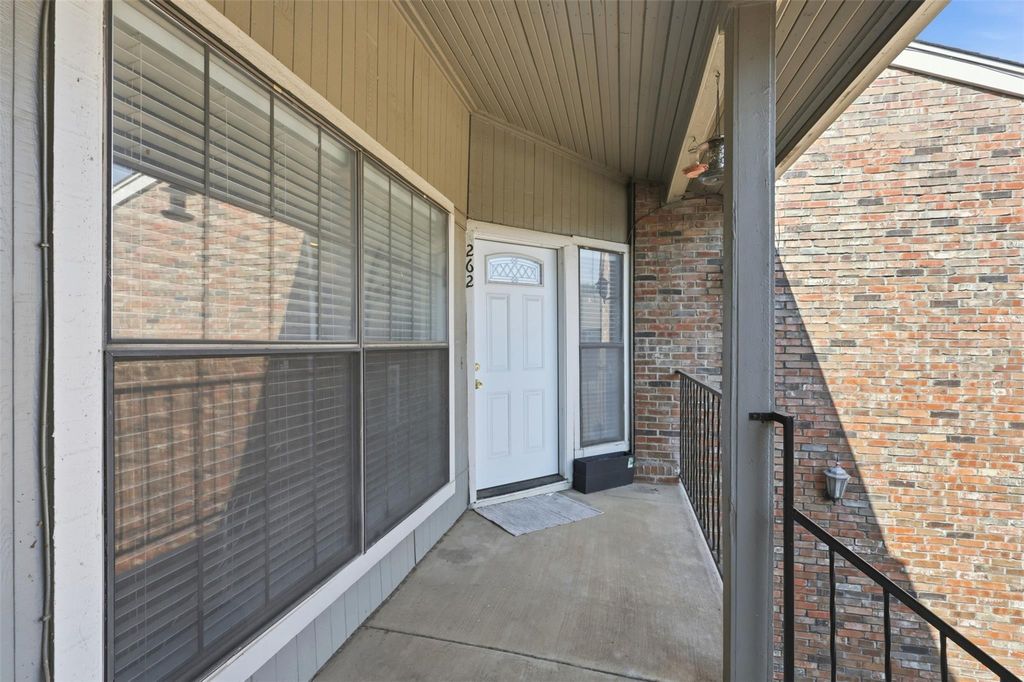
[[800]]400 Pebble Way unit262 is listed for sale at 155,000. The Residential - Condo property has 2 bedrooms, 2 Full Bathrooms, 952 square feet, and was built in 1983. The lot size is 2265.12 Square feet.[[500]]A brighter, more spacious alternative to apartment living in North Arlington. This second floor condo offers 952 square feet with two bedrooms, two full bathrooms and all living space conveniently arranged on one level. The living room features warm parquet wood floors, a wood burning fireplace, high ceilings and abundant natural light. A separate dining area and built in serving space provide flexibility for everyday living and entertaining. The kitchen offers white cabinetry, generous counter space, stainless steel appliances and a dedicated laundry closet. The primary suite includes a private bathroom with a double vanity, while the second bedroom and full bathroom provide comfortable space for guests, working from home or shared living. Enjoy morning coffee or evening downtime on the private covered balcony overlooking the community. Additional features include a 2026 HVAC system, one covered carport space and access to the community pool. Conveniently located near the Arlington Entertainment District, Globe Life Field, ATT Stadium, Texas Live!, Six Flags Over Texas, River Legacy Parks, Interstate 30 and Highway 360.
A brighter, more spacious alternative to apartment living in North Arlington. This second floor condo offers 952 square feet with two bedrooms, two full bathrooms and all living space conveniently arranged on one level. The living room features warm parquet wood floors, a wood burning fireplace, high ceilings and abundant natural light. A separate dining area and built in serving space provide flexibility for everyday living and entertaining. The kitchen offers white cabinetry, generous counter space, stainless steel appliances and a dedicated laundry closet. The primary suite includes a private bathroom with a double vanity, while the second bedroom and full bathroom provide comfortable space for guests, working from home or shared living. Enjoy morning coffee or evening downtime on the private covered balcony overlooking the community. Additional features include a 2026 HVAC system, one covered carport space and access to the community pool. Conveniently located near the Arlington Entertainment District, Globe Life Field, AT&T Stadium, Texas Live!, Six Flags Over Texas, River Legacy Parks, Interstate 30 and Highway 360.
Disclaimer: Lot configuration and dimensions are estimates, not based on personal knowledge and come from a third party (Digital Map Products); therefore, you should not rely on the estimates and perform independent confirmation as to their accuracy
View neighborhood information
Ready to Sell your Home?
Request a complimentary home selling analysis featuring recently sold properties, market trends, home valuations and a personalized market update.
School information is computer generated and may not be accurate or current. Buyer must independently verify and confirm enrollment. Please contact the school district to determine the schools to which this property is zoned.







 Just listed
 Currency converter





 Share


 Erase note
 You currently have no custom folders