[[800]]311 Town Creek Dr is listed for sale at 315,000. The Residential - Single Family property has 4 bedrooms, 2 Full Bathrooms, 1377 square feet, and was built in 1969. The lot size is 8886.24 Square feet.[[500]]The term move-in ready gets thrown around all the time, but this property is 100 MOVE-IN READY. All furniture and items in the home convey with a full-price offer!Welcome to this beautifully updated single-story brick home in the established Westwood Village neighborhood of Euless. Shaded by mature trees and finished with fresh landscaping and a classic covered entry, this 4 bed, 2 bath home offers over 1,300 sq ft on a fifth of an acre in HEB ISD.Step inside to bright, neutral living spaces with updated flooring, recessed lighting, and a layout that flows easily into the kitchen and dining area, where a window-side breakfast bar adds a spot for coffee or casual meals.Both bathrooms have been thoughtfully refreshed. One features a walk-in shower, modern vanity, matte black fixtures, and floating shelves. The other offers a tiled tub and shower combo, a tall linen cabinet, and a vanity with brushed gold accents.Outside, the covered back patio is ready for lounging or grilling and overlooks an expansive, fully fenced backyard with lush grass, mature shade trees, and a storage shed.Currently operating as a short-term rental with a stylish, guest-ready look, this home is truly turnkey. Showing appointments are limited, so schedule your showing today!
The term 'move-in ready' gets thrown around all the time, but this property is 100% MOVE-IN READY. All furniture and items in the home convey with a full-price offer!
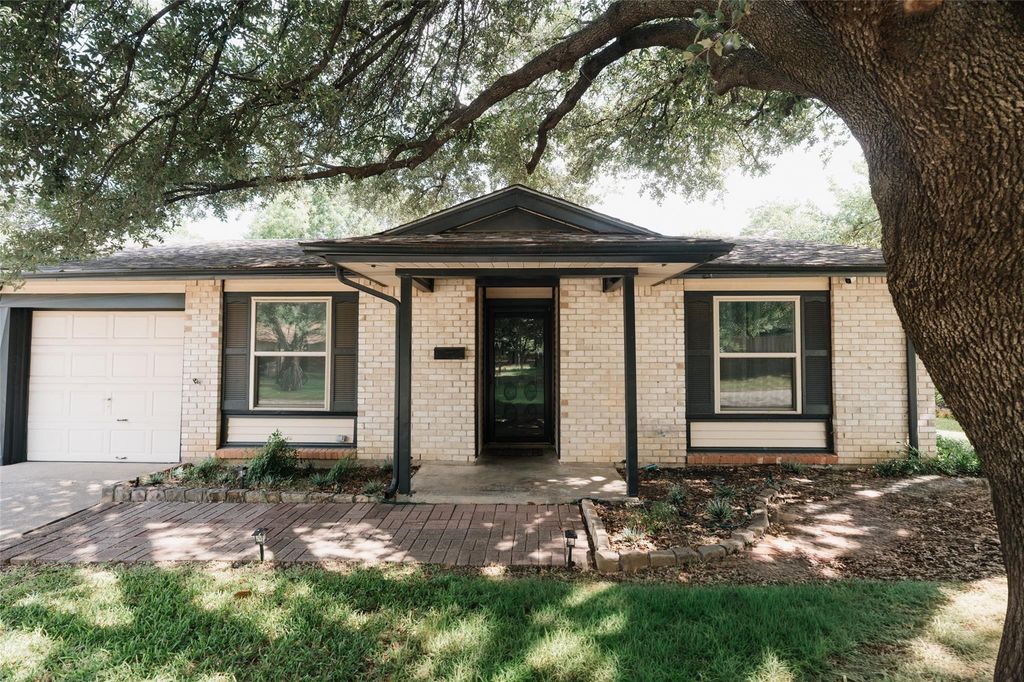
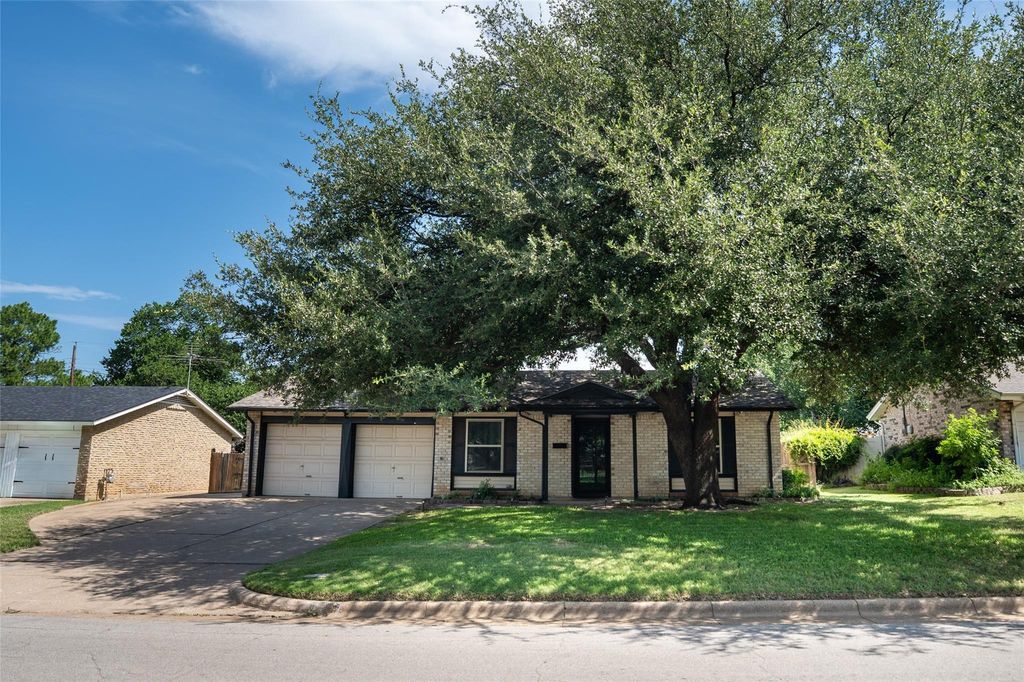
Welcome to this beautifully updated single-story brick home in the established Westwood Village neighborhood of Euless. Shaded by mature trees and finished with fresh landscaping and a classic covered entry, this 4 bed, 2 bath home offers over 1,300 sq ft on a fifth of an acre in HEB ISD.
Step inside to bright, neutral living spaces with updated flooring, recessed lighting, and a layout that flows easily into the kitchen and dining area, where a window-side breakfast bar adds a spot for coffee or casual meals.
Both bathrooms have been thoughtfully refreshed. One features a walk-in shower, modern vanity, matte black fixtures, and floating shelves. The other offers a tiled tub and shower combo, a tall linen cabinet, and a vanity with brushed gold accents.
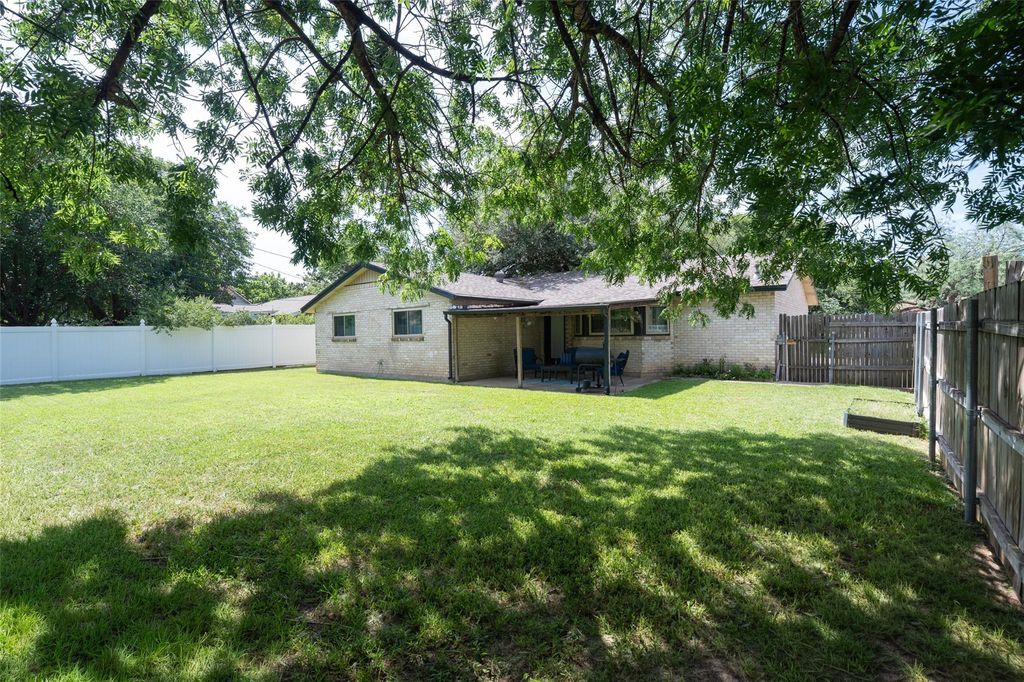
Outside, the covered back patio is ready for lounging or grilling and overlooks an expansive, fully fenced backyard with lush grass, mature shade trees, and a storage shed.
Currently operating as a short-term rental with a stylish, guest-ready look, this home is truly turnkey. Showing appointments are limited, so schedule your showing today!
Dishwasher, Disposal, Dryer, Gas Range, Gas Water Heater, Ice Maker, Microwave, Refrigerator, Washer
Security System
Security System,Smoke Detector(s)
Interior
Cable TV Available, Decorative Lighting, Eat-in Kitchen, Granite Counters, High Speed Internet Available, Open Floorplan, Vaulted Ceiling(s), Walk-In Closet(s)
Exterior
Roof
Composition
Foundation
Slab
Private Pool
No
Exterior Type
Brick
Parking
Additional Parking, Garage Double Door, Garage Faces Front
Disclaimer: Lot configuration and dimensions are estimates, not based on personal knowledge and come from a third party (Digital Map Products); therefore, you should not rely on the estimates and perform independent confirmation as to their accuracy
View neighborhood information
Ready to Sell your Home?
Request a complimentary home selling analysis featuring recently sold properties, market trends, home valuations and a personalized market update.
School information is computer generated and may not be accurate or current. Buyer must independently verify and confirm enrollment. Please contact the school district to determine the schools to which this property is zoned.







 Just listed
 Currency converter





 Share


 Erase note
 You currently have no custom folders