[[800]]6009 Westcoat Dr is listed for sale at 1,800,000. The Residential - Single Family property has 3 bedrooms, 3 Full Bathrooms, 1 Half Bathroom, 3598 square feet, and was built in 2018. The lot size is 20037.6 Square feet.[[500]]Timeless Georgian-inspired architecture and exceptional craftsmanship define this distinctive Colleyville residence, thoughtfully designed by owner and interior designer Pamela Worley-Thoreson of Thoreson Design. Classic symmetry, refined interiors, and exquisite attention to detail create understated elegance throughout.Custom millwork, white oak floors and beams, designer wallcoverings, and beautiful lighting enhance gracious living spaces. A wall of French doors opens to a private courtyard, while a limestone fireplace adds warmth and character. Two beautifully appointed offices feature built-in bookcases, art lighting, and storage.The designer kitchen showcases a 48-inch Wolf dual-fuel range, steam oven, Sub-Zero refrigeration, wine refrigerator, Waterworks farmhouse sink, Rohl faucets, marble countertops and backsplash, and antique Chicago brick floors. Custom pocket doors with scalloped brass portholes and bespoke brass-and-glass shelving provide distinctive architectural details.The luxurious primary bath features Waterworks fixtures, a freestanding soaking tub, heated towel bar, and custom white oak cabinetry. Separate dressing areas offer floor-to-ceiling cabinetry, glass-front doors, built-in chests, and generous shoe storage.A private mother-in-law suite offers comfortable accommodations for guests or extended family.Bluestone patios, a courtyard fireplace, Bevelo copper lighting, and landscaping by award-winning From the Ground Up enhance the nearly half-acre property with no
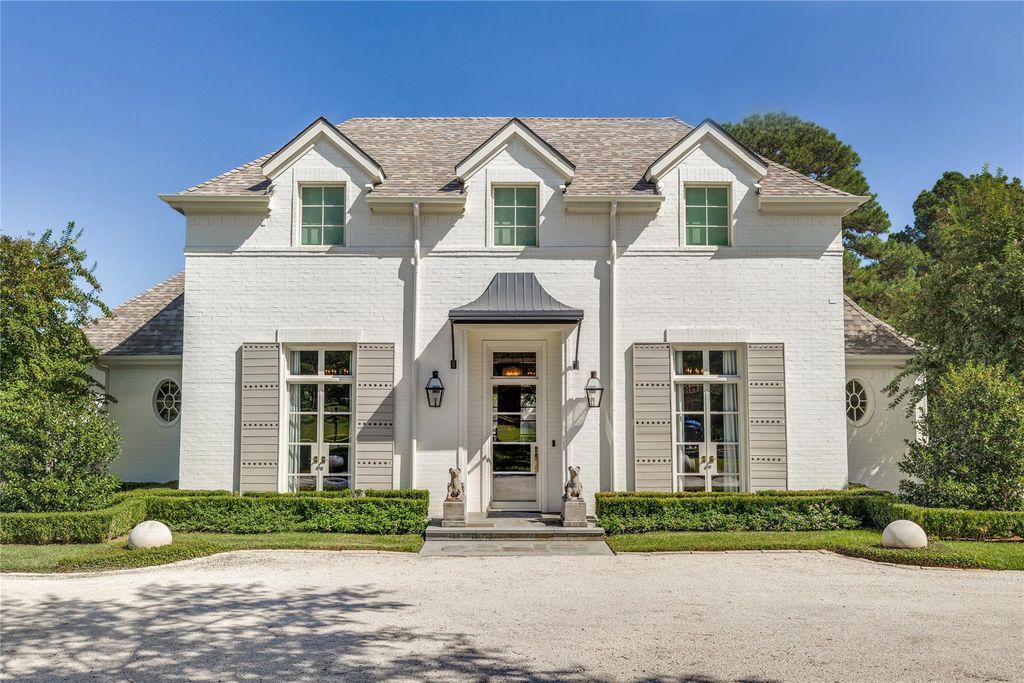
Timeless Georgian-inspired architecture and exceptional craftsmanship define this distinctive Colleyville residence, thoughtfully designed by owner and interior designer Pamela Worley-Thoreson of Thoreson Design. Classic symmetry, refined interiors, and exquisite attention to detail create understated elegance throughout.
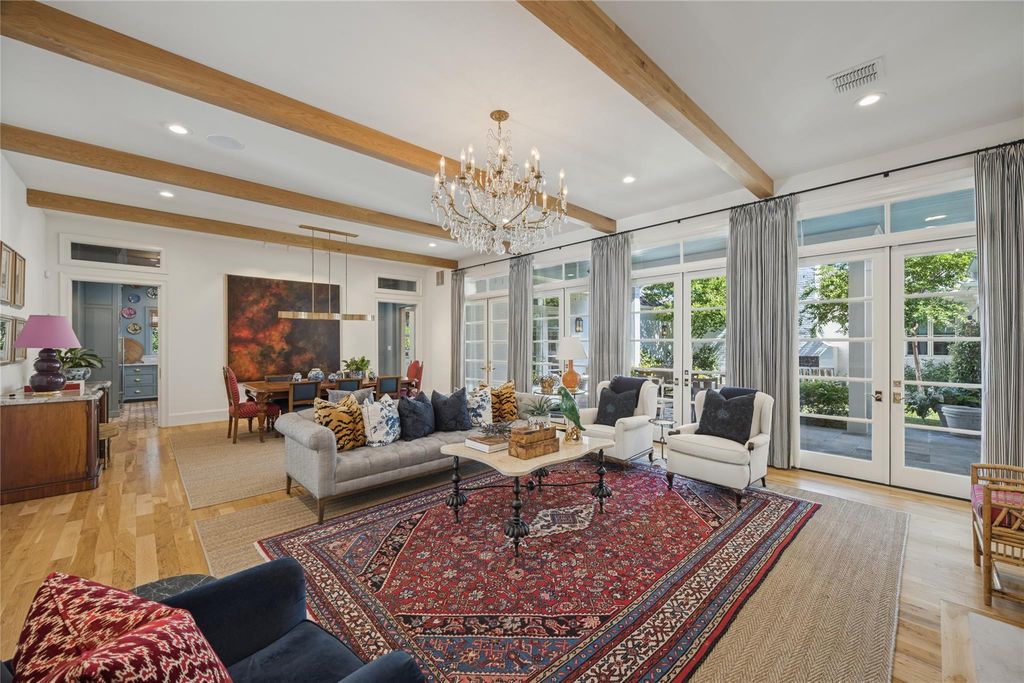
Custom millwork, white oak floors and beams, designer wallcoverings, and beautiful lighting enhance gracious living spaces. A wall of French doors opens to a private courtyard, while a limestone fireplace adds warmth and character. Two beautifully appointed offices feature built-in bookcases, art lighting, and storage.
The designer kitchen showcases a 48-inch Wolf dual-fuel range, steam oven, Sub-Zero refrigeration, wine refrigerator, Waterworks farmhouse sink, Rohl faucets, marble countertops and backsplash, and antique Chicago brick floors. Custom pocket doors with scalloped brass portholes and bespoke brass-and-glass shelving provide distinctive architectural details.
The luxurious primary bath features Waterworks fixtures, a freestanding soaking tub, heated towel bar, and custom white oak cabinetry. Separate dressing areas offer floor-to-ceiling cabinetry, glass-front doors, built-in chests, and generous shoe storage.
A private mother-in-law suite offers comfortable accommodations for guests or extended family.
Bluestone patios, a courtyard fireplace, Bevelo copper lighting, and landscaping by award-winning From the Ground Up enhance the nearly half-acre property with no HOA.
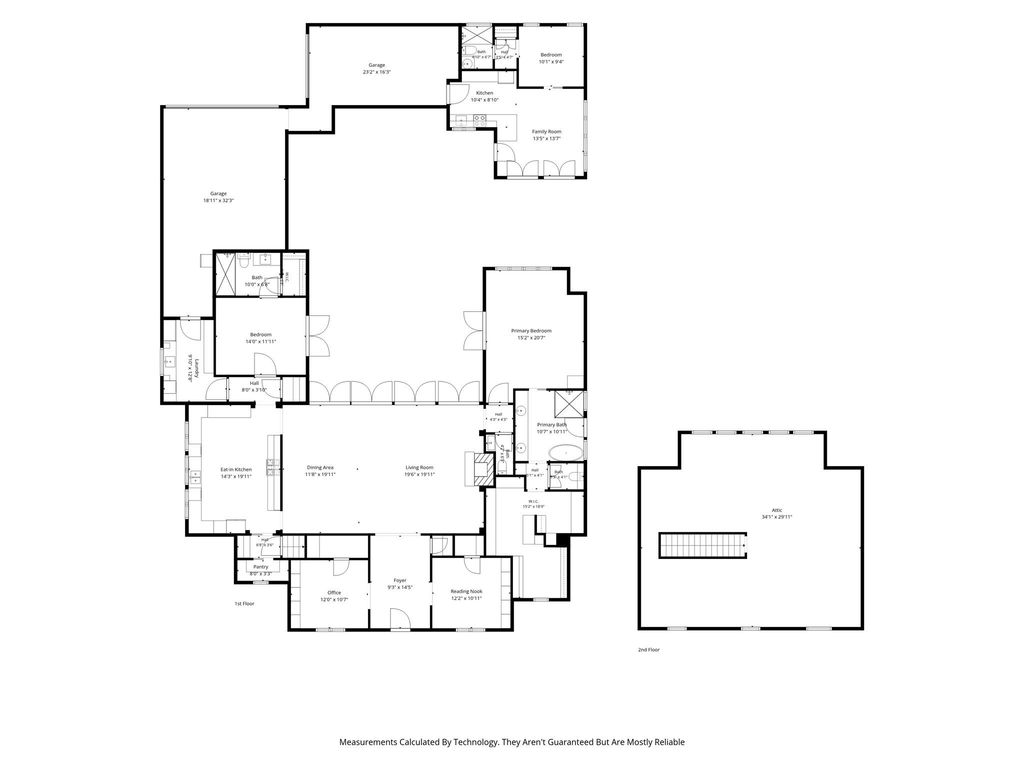
Approximately 1,500 square feet on the second floor offers future expansion potential, with plans for two bedrooms, two baths, closets, and a game room.
An exceptional expression of timeless architecture, refined design, and uncompromising attention to detail.
Built-in Refrigerator, Commercial Grade Range, Commercial Grade Vent, Dishwasher, Disposal, Electric Oven, Gas Range, Microwave, Convection Oven, Double Oven, Plumbed For Gas in Kitchen, Tankless Water Heater, Vented Exhaust Fan
Security System
Smoke Detector(s)
Interior
Built-in Wine Cooler, Double Vanity, Eat-in Kitchen, High Speed Internet Available, In-Law Suite Floorplan, Kitchen Island, Open Floorplan, Other, Pantry, Wainscoting, Walk-In Closet(s)
Exterior
Roof
Composition
Foundation
Slab
Private Pool
No
Exterior Type
Brick
Lot Description
Interior Lot, Landscaped, Many Trees, Sprinkler System, Subdivision
Disclaimer: Lot configuration and dimensions are estimates, not based on personal knowledge and come from a third party (Digital Map Products); therefore, you should not rely on the estimates and perform independent confirmation as to their accuracy
View neighborhood information
Ready to Sell your Home?
Request a complimentary home selling analysis featuring recently sold properties, market trends, home valuations and a personalized market update.
School information is computer generated and may not be accurate or current. Buyer must independently verify and confirm enrollment. Please contact the school district to determine the schools to which this property is zoned.







 Just listed
 Currency converter








 Share


 Erase note
 You currently have no custom folders