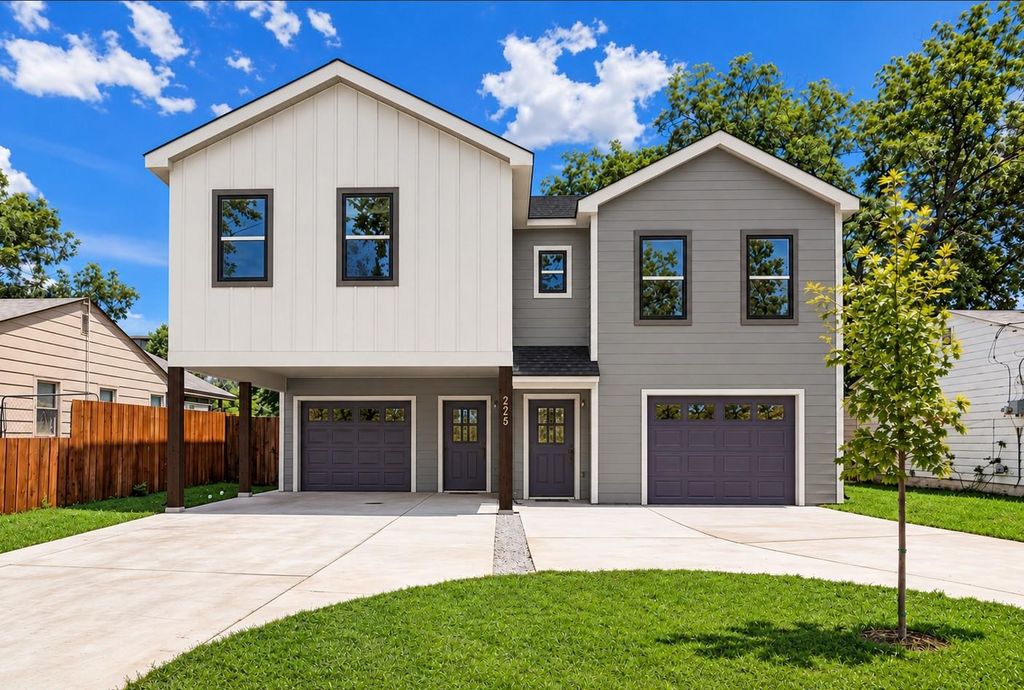
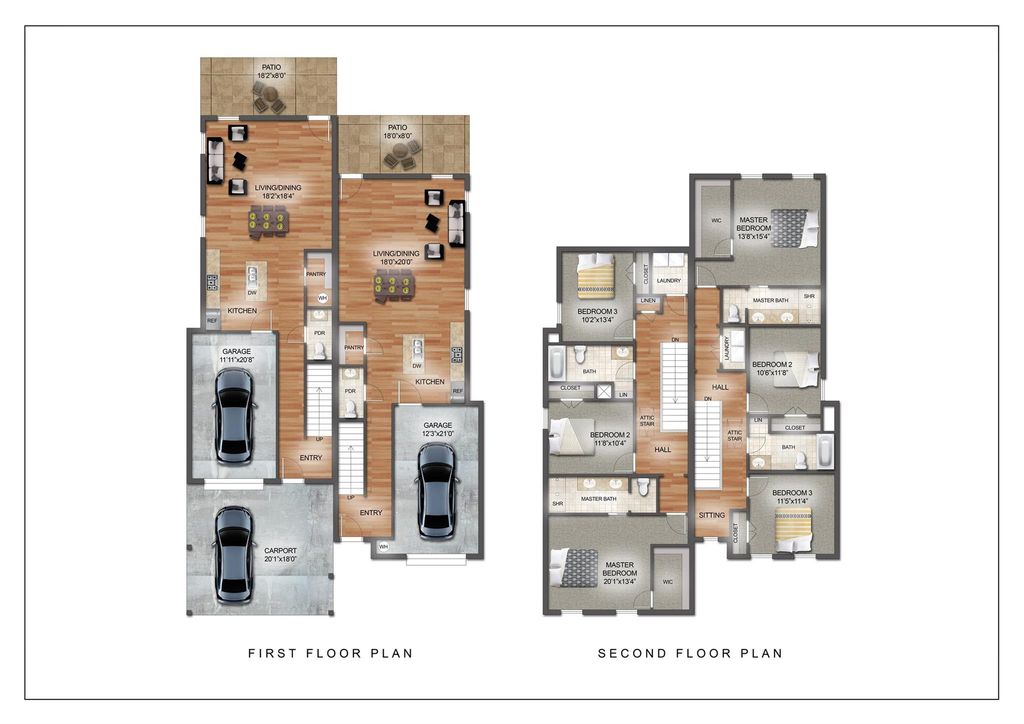
[[800]]2841 8th Ave is listed for sale at 634,500. The Multi-Family - Duplex property has 6 bedrooms, 4 Full Bathrooms, 2 Half Bathrooms, and was built in 2026. The lot size is 6250 Square feet.[[500]]Prime Location Near TCU Incredible House-Hacking Opportunity and up to 10,000 towards Buyers closing costs!! Discover the perfect blend of modern living and investment potential at 241 8th Ave! Located just minutes from TCU and Fort Worths Medical District, this brand-new Sunset Plan duplex offers an excellent opportunity for FHA or VA buyers to live in one unit while renting out the other to help offset their mortgage!Each spacious unit features 3 bedrooms, 2.5 bathrooms, and nearly 1,700 square feet of thoughtfully designed living space. Enjoy open-concept layouts with granite countertops, stainless steel appliances, luxury vinyl plank flooring throughout the main living areas, and carpeted bedrooms. The primary suites feature dual vanities, while each unit offers its own private back patio and attached one-car garage. As an added bonus, one unit includes two additional covered carport parking spaces!Conveniently located near TCU, the Medical District, Downtown Fort Worth, and major highways including I-35, I-20, I-30, and the Chisholm Trail Tollway, this property offers exceptional accessibility and rental potential. Whether youre looking to house hack, expand your investment portfolio, or enjoy multigenerational living, this duplex is an opportunity you dont want to miss!
Prime Location Near TCU – Incredible House-Hacking Opportunity and up to $10,000 towards Buyers closing costs!! Discover the perfect blend of modern living and investment potential at 241 8th Ave! Located just minutes from TCU and Fort Worth’s Medical District, this brand-new Sunset Plan duplex offers an excellent opportunity for FHA or VA buyers to live in one unit while renting out the other to help offset their mortgage!
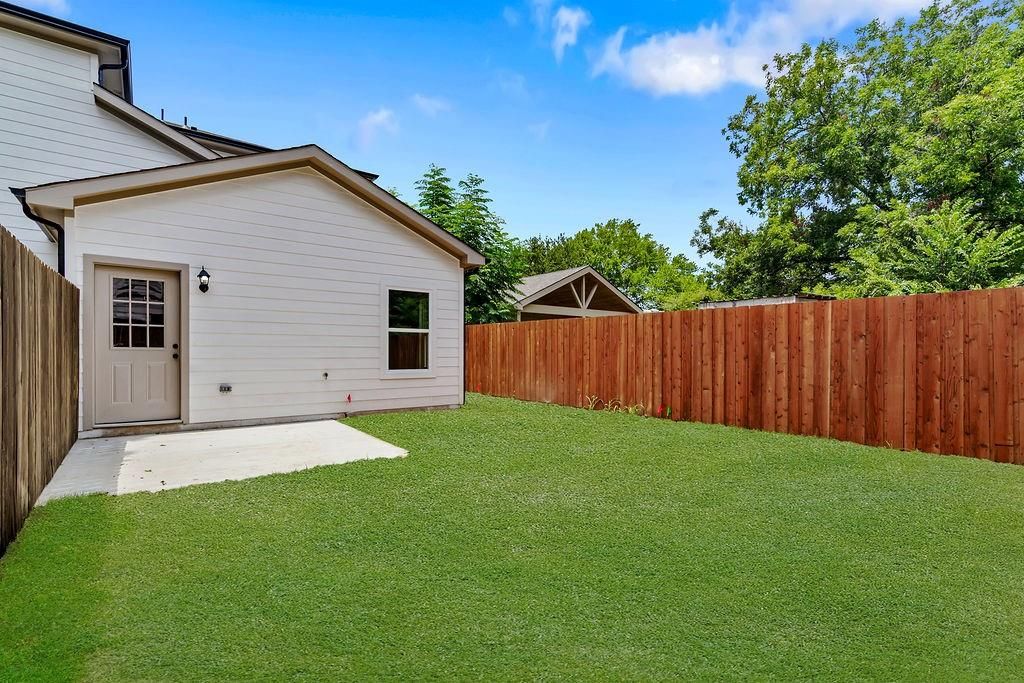
Each spacious unit features 3 bedrooms, 2.5 bathrooms, and nearly 1,700 square feet of thoughtfully designed living space. Enjoy open-concept layouts with granite countertops, stainless steel appliances, luxury vinyl plank flooring throughout the main living areas, and carpeted bedrooms. The primary suites feature dual vanities, while each unit offers its own private back patio and attached one-car garage. As an added bonus, one unit includes two additional covered carport parking spaces!
Conveniently located near TCU, the Medical District, Downtown Fort Worth, and major highways including I-35, I-20, I-30, and the Chisholm Trail Tollway, this property offers exceptional accessibility and rental potential. Whether you're looking to house hack, expand your investment portfolio, or enjoy multigenerational living, this duplex is an opportunity you don't want to miss!
Disclaimer: Lot configuration and dimensions are estimates, not based on personal knowledge and come from a third party (Digital Map Products); therefore, you should not rely on the estimates and perform independent confirmation as to their accuracy
View neighborhood information
Ready to Sell your Home?
Request a complimentary home selling analysis featuring recently sold properties, market trends, home valuations and a personalized market update.
School information is computer generated and may not be accurate or current. Buyer must independently verify and confirm enrollment. Please contact the school district to determine the schools to which this property is zoned.







 Currency converter





 Share


 Erase note
 You currently have no custom folders