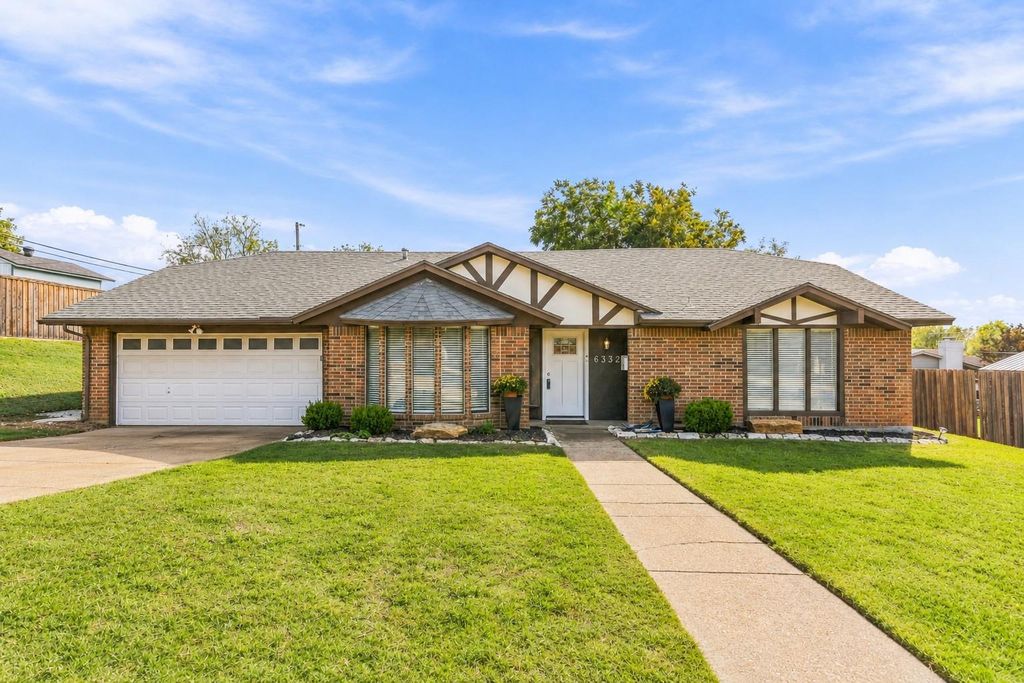
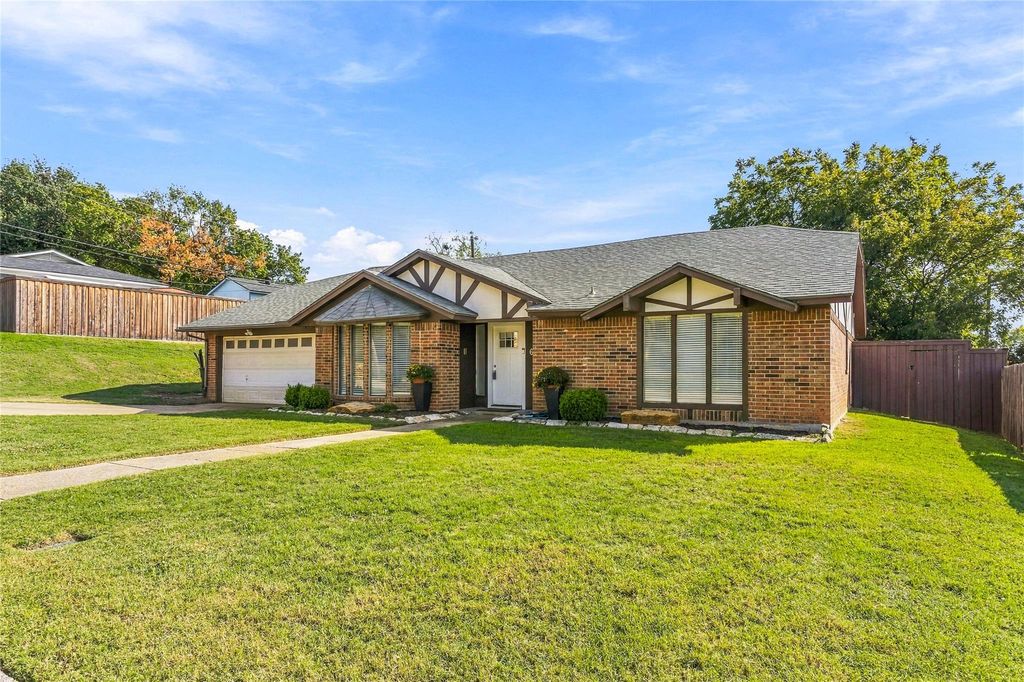
[[800]]6332 Fountain St is listed for sale at 335,000. The Residential - Single Family property has 4 bedrooms, 2 Full Bathrooms, 1736 square feet, and was built in 1974. The lot size is 9321.84 Square feet.[[500]]SHOWINGS START 11-13 Beautifully updated and ready to impress! This inviting four-bedroom, two-bath home features a desirable split-bedroom floor plan, offering added privacy and a functional layout. The updated interior showcases beautiful flooring and stylish tile throughout, creating a fresh, cohesive look. The kitchen is thoughtfully updated with cabinetry, granite countertops, and stainless steel appliances, bringing both style and functionality to the heart of the home. The spacious primary suite offers a relaxing retreat, complete with a well-appointed ensuite bath featuring a large glass-enclosed walk-in shower, jetted soaking tub, and dual vanities. Step outside and discover your own backyard oasis! A generously sized, window-enclosed patio with ceiling fans provides the perfect space to relax or entertain while overlooking the sparkling swimming pool. With its extensive updates, inviting layout, and exceptional outdoor living space, this home offers a wonderful combination of comfort, style. A must see! Enclosed Heating and Air Conditioned Patio is not included in the square footage of 1736.
*SHOWINGS START 11-13* Beautifully updated and ready to impress! This inviting four-bedroom, two-bath home features a desirable split-bedroom floor plan, offering added privacy and a functional layout. The updated interior showcases beautiful flooring and stylish tile throughout, creating a fresh, cohesive look. The kitchen is thoughtfully updated with cabinetry, granite countertops, and stainless steel appliances, bringing both style and functionality to the heart of the home. The spacious primary suite offers a relaxing retreat, complete with a well-appointed ensuite bath featuring a large glass-enclosed walk-in shower, jetted soaking tub, and dual vanities. Step outside and discover your own backyard oasis! A generously sized, window-enclosed patio with ceiling fans provides the perfect space to relax or entertain while overlooking the sparkling swimming pool. With its extensive updates, inviting layout, and exceptional outdoor living space, this home offers a wonderful combination of comfort, style. A must see!
Enclosed Heating and Air Conditioned Patio is not included in the square footage of 1736.
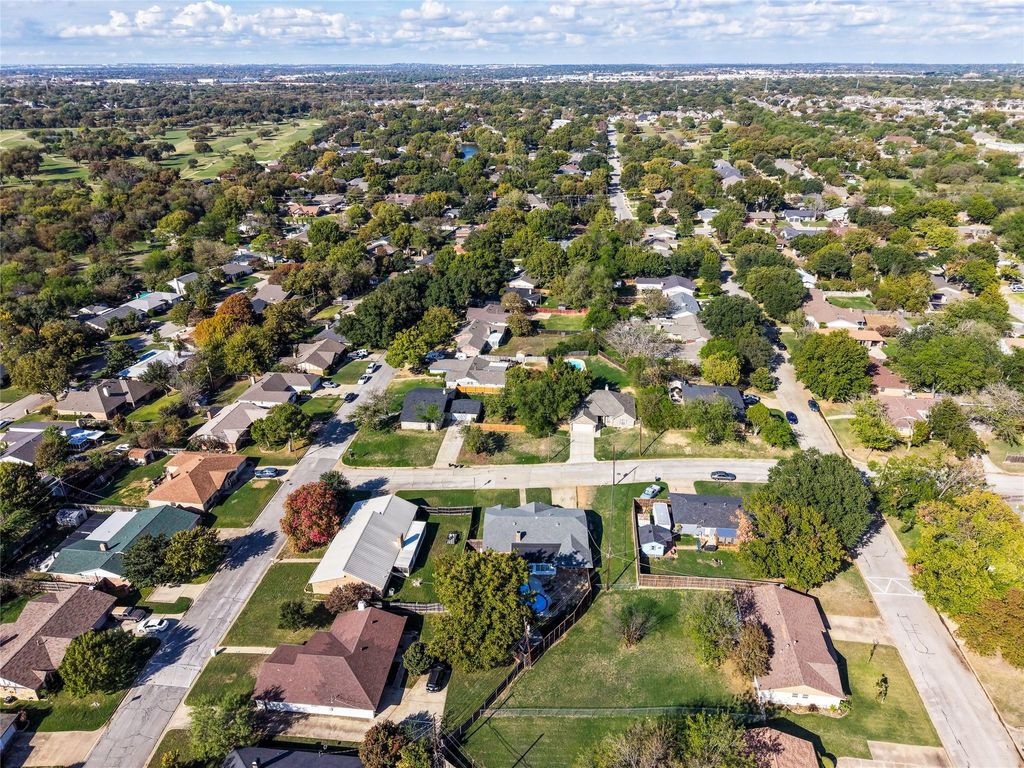
Disclaimer: Lot configuration and dimensions are estimates, not based on personal knowledge and come from a third party (Digital Map Products); therefore, you should not rely on the estimates and perform independent confirmation as to their accuracy
View neighborhood information
Ready to Sell your Home?
Request a complimentary home selling analysis featuring recently sold properties, market trends, home valuations and a personalized market update.
School information is computer generated and may not be accurate or current. Buyer must independently verify and confirm enrollment. Please contact the school district to determine the schools to which this property is zoned.







 Just listed
 Currency converter





 Share


 Erase note
 You currently have no custom folders