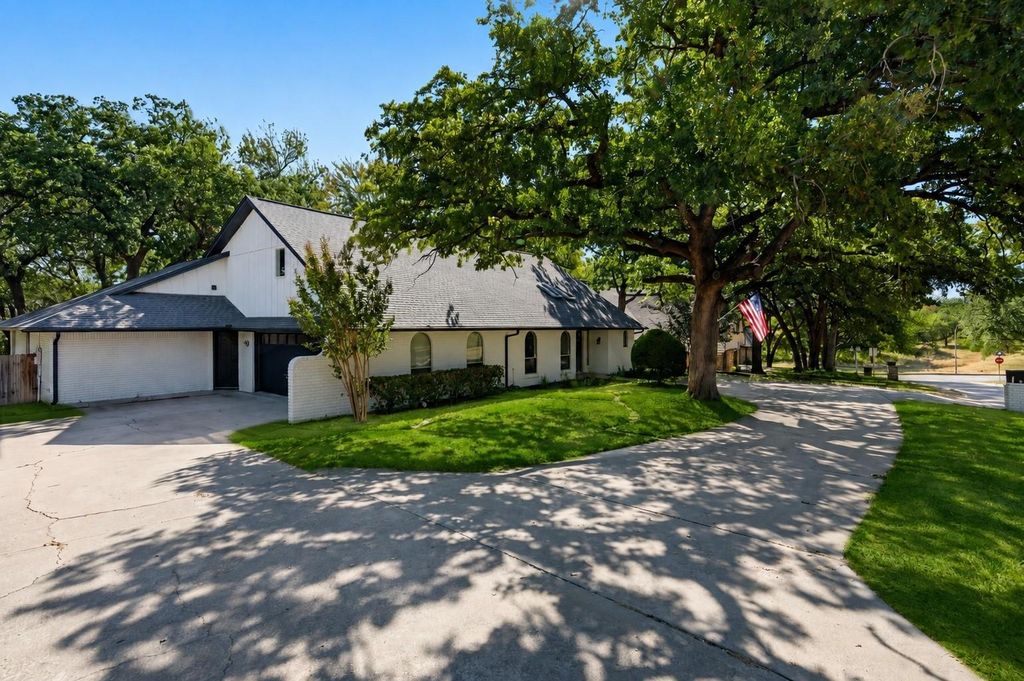
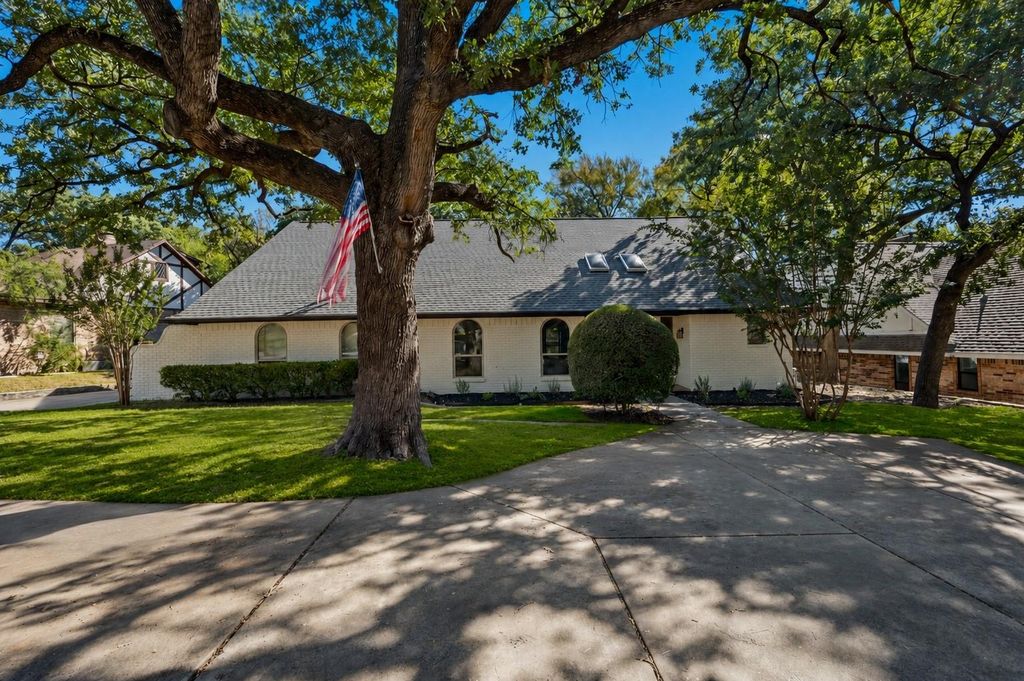
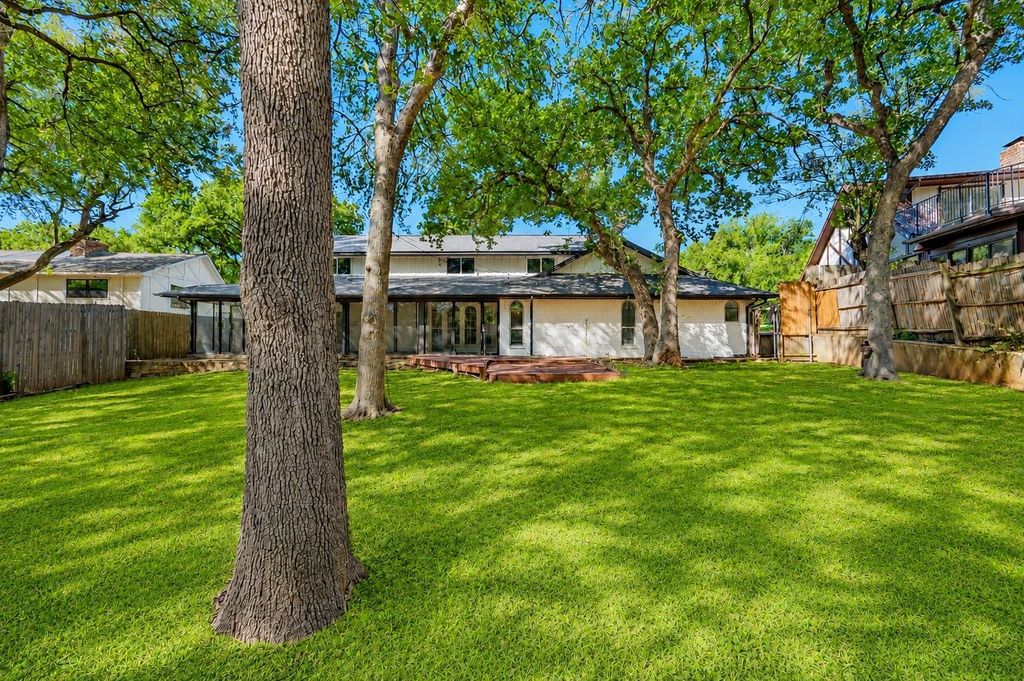
[[800]]2105 Wilson Dr is listed for sale at 425,000. The Residential - Single Family property has 4 bedrooms, 2 Full Bathrooms, 1 Half Bathroom, 2547 square feet, and was built in 1974. The lot size is 9365.4 Square feet.[[500]]NEWLY RENOVATED - Beautifully renovated and move-in ready, this Arlington home offers a fresh, modern interior with extensive updates throughout. The redesigned open-concept floor plan creates an easy flow between the kitchen and living areas, perfect for everyday living and entertaining. The fully remodeled kitchen features custom cabinetry, quartz countertops, new appliances, and a stylish backsplash. All bathrooms have also been updated with new tiled showers, vanities, flooring, mirrors, and fixtures. Additional improvements include new LVP and carpet flooring, fresh paint and texture, updated lighting and ceiling fans, a redesigned staircase, expanded laundry room with garage access, new electrical panel, updated sunroom tile, and refreshed landscaping. A thoughtfully updated home with the major work already completed and ready for its next owner. Buyer and Buyers Agent to independently verify all information contained herein, including but not limited to property taxes, tax rates, schools, school boundaries, square footage, room dimensions, lot size, zoning, utilities, HOA information, permits, and any other information deemed important to Buyer. Information is believed to be accurate but is not guaranteed.
NEWLY RENOVATED - Beautifully renovated and move-in ready, this Arlington home offers a fresh, modern interior with extensive updates throughout. The redesigned open-concept floor plan creates an easy flow between the kitchen and living areas, perfect for everyday living and entertaining. The fully remodeled kitchen features custom cabinetry, quartz countertops, new appliances, and a stylish backsplash. All bathrooms have also been updated with new tiled showers, vanities, flooring, mirrors, and fixtures. Additional improvements include new LVP and carpet flooring, fresh paint and texture, updated lighting and ceiling fans, a redesigned staircase, expanded laundry room with garage access, new electrical panel, updated sunroom tile, and refreshed landscaping. A thoughtfully updated home with the major work already completed and ready for its next owner. Buyer and Buyer’s Agent to independently verify all information contained herein, including but not limited to property taxes, tax rates, schools, school boundaries, square footage, room dimensions, lot size, zoning, utilities, HOA information, permits, and any other information deemed important to Buyer. Information is believed to be accurate but is not guaranteed.
Disclaimer: Lot configuration and dimensions are estimates, not based on personal knowledge and come from a third party (Digital Map Products); therefore, you should not rely on the estimates and perform independent confirmation as to their accuracy
View neighborhood information
Ready to Sell your Home?
Request a complimentary home selling analysis featuring recently sold properties, market trends, home valuations and a personalized market update.
School information is computer generated and may not be accurate or current. Buyer must independently verify and confirm enrollment. Please contact the school district to determine the schools to which this property is zoned.










 Currency converter








 Share
Share


 Erase note
 You currently have no custom folders