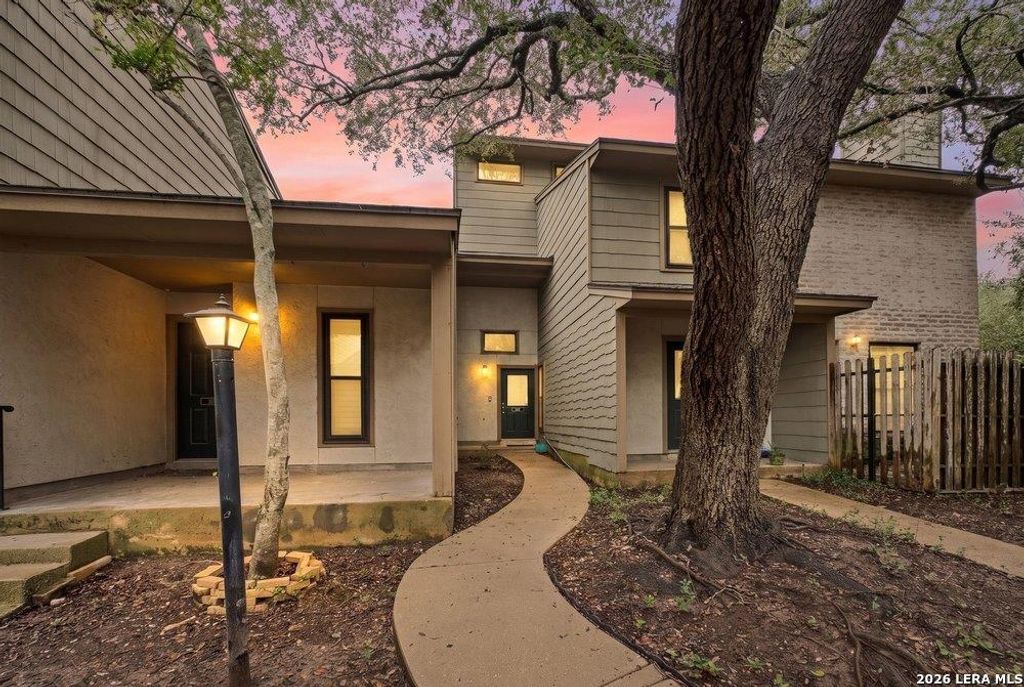
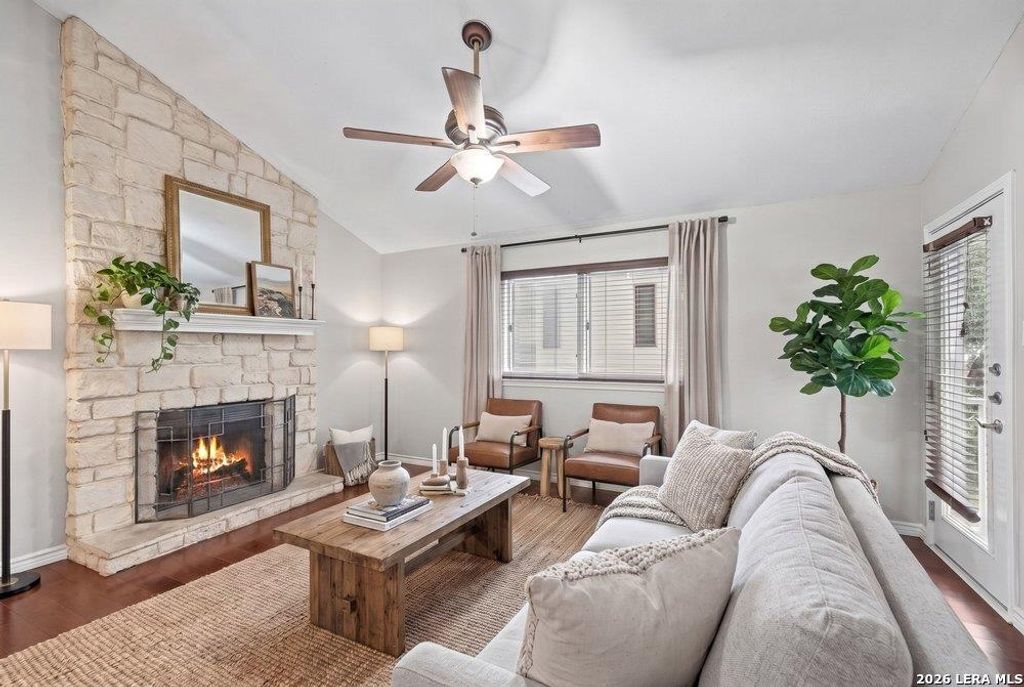
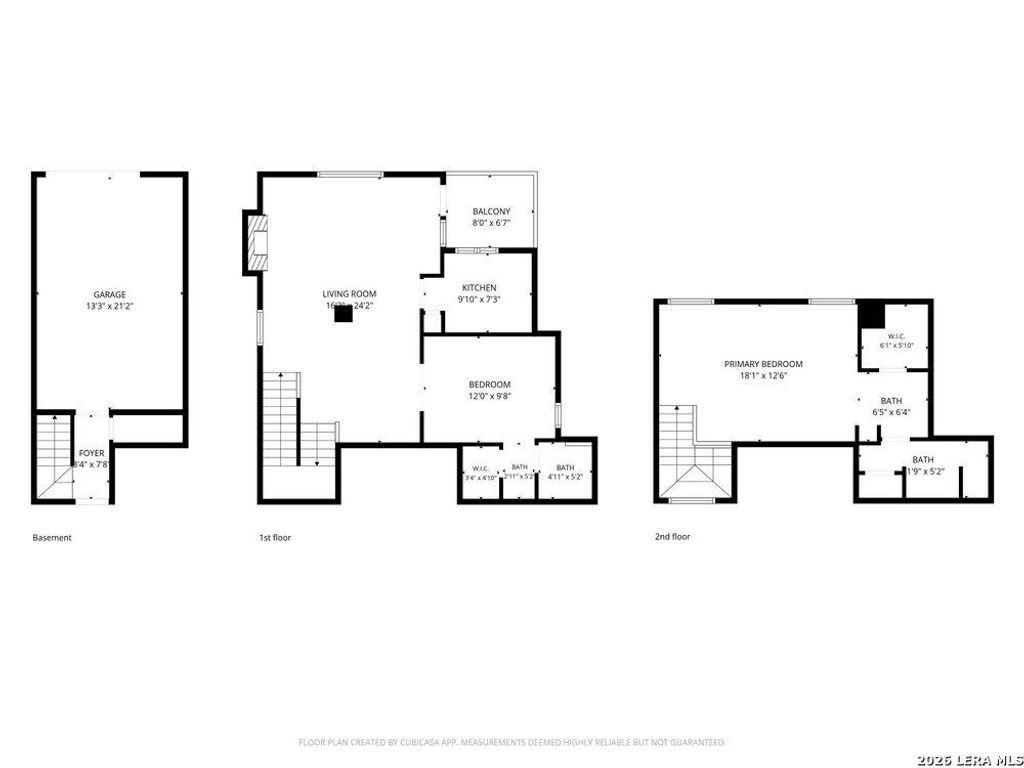
[[800]]14122 Churchill Estates Blvd unit404 is listed for sale at 150,000. The Townhouse/Condo property has 2 bedrooms, 2 Full Bathrooms, 914 square feet, and was built in 1983.[[500]]This two-level 2-bedroom, 2-bath condominium in Capistrano Condos offers 914 square feet. Built in 1983 in a 93-unit low-rise community. The first floor has a combined living and dining area (16 x 24) with a fireplace, a kitchen (9 x 7), a secondary bedroom (12 x 10), and a full bath. Solid wood flooring runs through the main living areas, and the unit includes a covered deck. Upstairs, the primary bedroom (18 x 13) has a walk-in closet, a ceiling fan, and a full bath with a tub/shower combo and single vanity. The range, microwave, and refrigerator are included. A one-car garage has a utility area with washer and dryer connections. Central electric heat and central air. Community amenities include a clubhouse, two pools, hot tub, BBQ/picnic area, and extra storage. Mandatory HOA is 420 per month and includes limited insurance and common maintenance. Near Loop 1604 and Blanco Road, close to shopping, and about a mile from Phil Hardberger Park. North East ISD. Conventional, FHA
This two-level 2-bedroom, 2-bath condominium in Capistrano Condos offers 914 square feet. Built in 1983 in a 93-unit low-rise community. The first floor has a combined living and dining area (16 x 24) with a fireplace, a kitchen (9 x 7), a secondary bedroom (12 x 10), and a full bath. Solid wood flooring runs through the main living areas, and the unit includes a covered deck. Upstairs, the primary bedroom (18 x 13) has a walk-in closet, a ceiling fan, and a full bath with a tub/shower combo and single vanity. The range, microwave, and refrigerator are included. A one-car garage has a utility area with washer and dryer connections. Central electric heat and central air. Community amenities include a clubhouse, two pools, hot tub, BBQ/picnic area, and extra storage. Mandatory HOA is $420 per month and includes limited insurance and common maintenance. Near Loop 1604 and Blanco Road, close to shopping, and about a mile from Phil Hardberger Park. North East ISD. Conventional, FHA
Disclaimer: Lot configuration and dimensions are estimates, not based on personal knowledge and come from a third party (Digital Map Products); therefore, you should not rely on the estimates and perform independent confirmation as to their accuracy
View neighborhood information
Ready to Sell your Home?
Request a complimentary home selling analysis featuring recently sold properties, market trends, home valuations and a personalized market update.
School information is computer generated and may not be accurate or current. Buyer must independently verify and confirm enrollment. Please contact the school district to determine the schools to which this property is zoned.









 Just listed
 Currency converter





 Share


 Erase note
 You currently have no custom folders