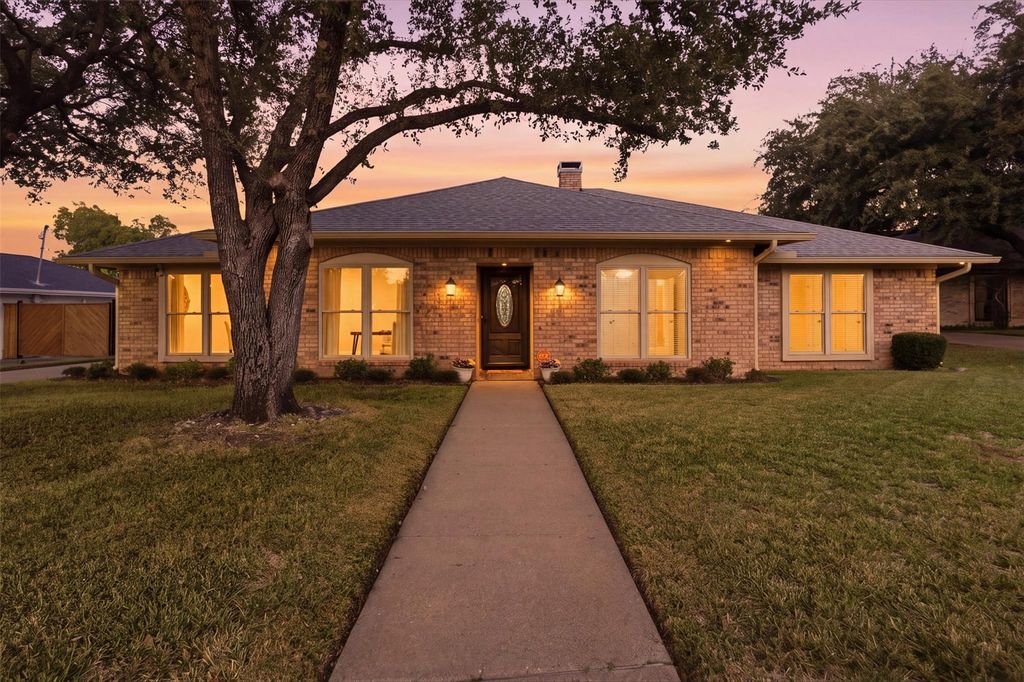
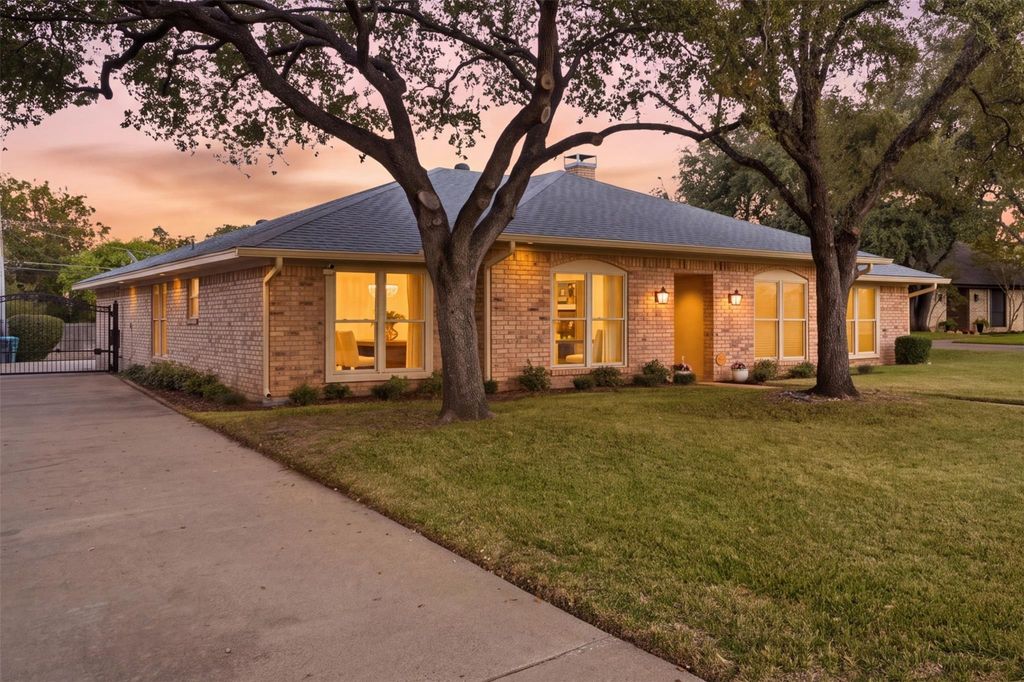
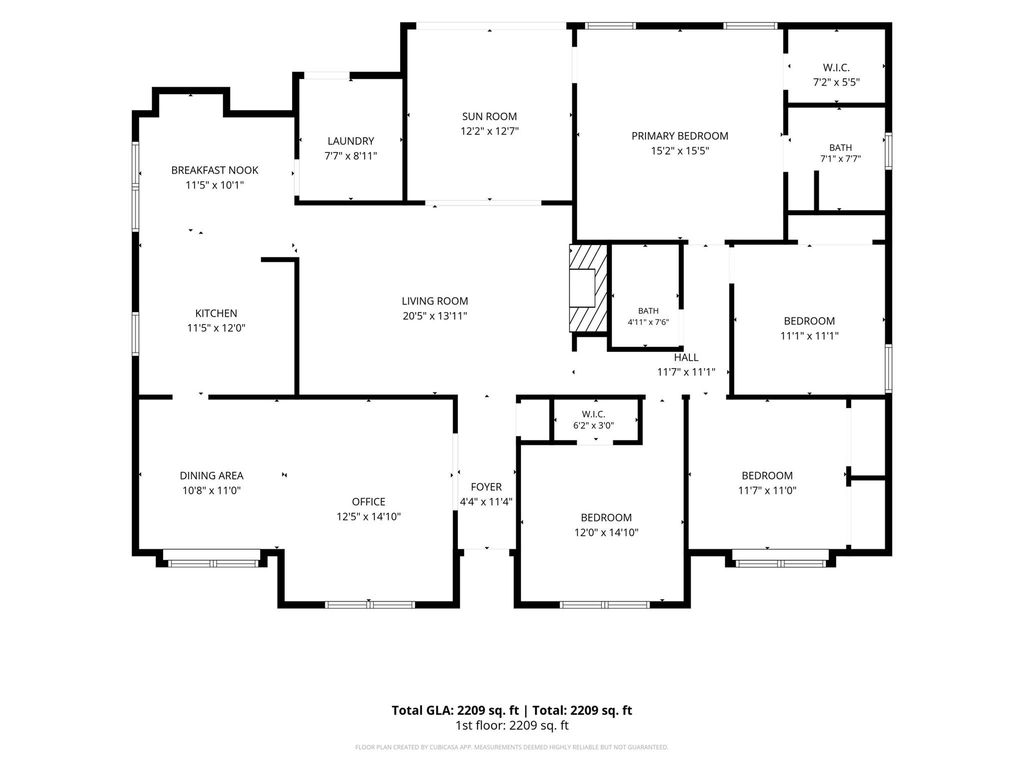
[[800]]4809 Willow Run Ct is listed for sale at 450,000. The Residential - Single Family property has 4 bedrooms, 2 Full Bathrooms, 2209 square feet, and was built in 1976. The lot size is 14592.6 Square feet.[[500]]Set on a large lot in a lovely cul-de-sac, this light and bright 4-bedroom home offers a true luxury feel at an approachable price. The mahogany entry opens to a gracious second living area, a flex space that shines as formal living and dining, a home office, or both at once. The showpiece living room, with vaulted beamed ceilings, solar tubes and a brick fireplace, flows into a kitchen dressed in custom cabinetry and exotic-grade granite, plus a sunny breakfast nook. The highlight is the sunroom: a vaulted skylight pours in light while sliding glass doors open to the stone patio and expansive backyard. Just off the sunroom, the primary suite is tucked away for a private, retreat-like feel. With nearly 180,000 in thoughtful improvements, including a 2026 roof, 2025 HVAC, seamless gutters, updated baths and a driveway security gate, every detail has been cared for. The approximately 20x22 garage adds practical space, with epoxy flooring and an additional storage room. As you leave the cul-de-sac, the park is right in front of you, with a new playground and trail proposed by the City. See it today, call it home tomorrow!
Set on a large lot in a lovely cul-de-sac, this light and bright 4-bedroom home offers a true luxury feel at an approachable price. The mahogany entry opens to a gracious second living area, a flex space that shines as formal living and dining, a home office, or both at once. The showpiece living room, with vaulted beamed ceilings, solar tubes and a brick fireplace, flows into a kitchen dressed in custom cabinetry and exotic-grade granite, plus a sunny breakfast nook. The highlight is the sunroom: a vaulted skylight pours in light while sliding glass doors open to the stone patio and expansive backyard. Just off the sunroom, the primary suite is tucked away for a private, retreat-like feel. With nearly $180,000 in thoughtful improvements, including a 2026 roof, 2025 HVAC, seamless gutters, updated baths and a driveway security gate, every detail has been cared for. The approximately 20x22 garage adds practical space, with epoxy flooring and an additional storage room. As you leave the cul-de-sac, the park is right in front of you, with a new playground and trail proposed by the City. See it today, call it home tomorrow!
Disclaimer: Lot configuration and dimensions are estimates, not based on personal knowledge and come from a third party (Digital Map Products); therefore, you should not rely on the estimates and perform independent confirmation as to their accuracy
View neighborhood information
Ready to Sell your Home?
Request a complimentary home selling analysis featuring recently sold properties, market trends, home valuations and a personalized market update.
School information is computer generated and may not be accurate or current. Buyer must independently verify and confirm enrollment. Please contact the school district to determine the schools to which this property is zoned.








 Just listed
 Currency converter
 Add to Calendar








 Share


 Erase note
 You currently have no custom folders