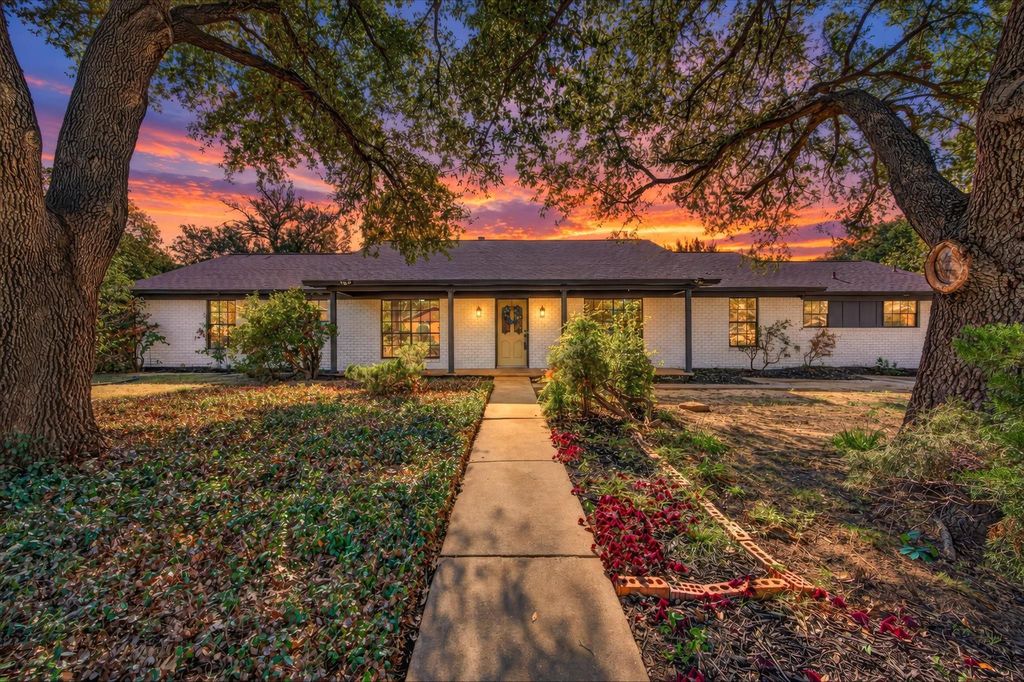
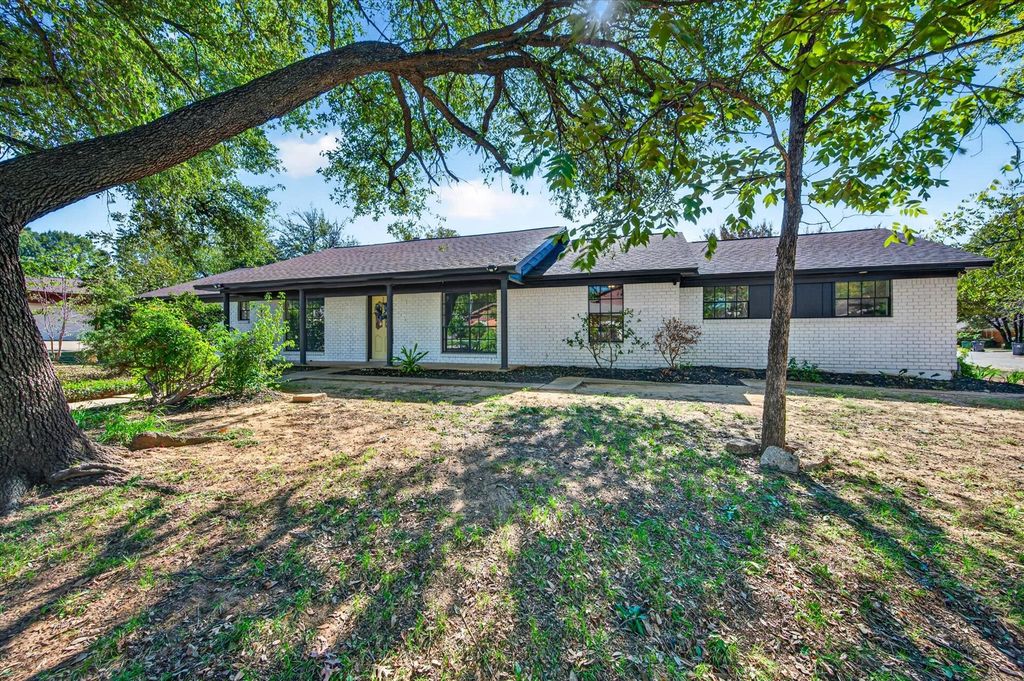
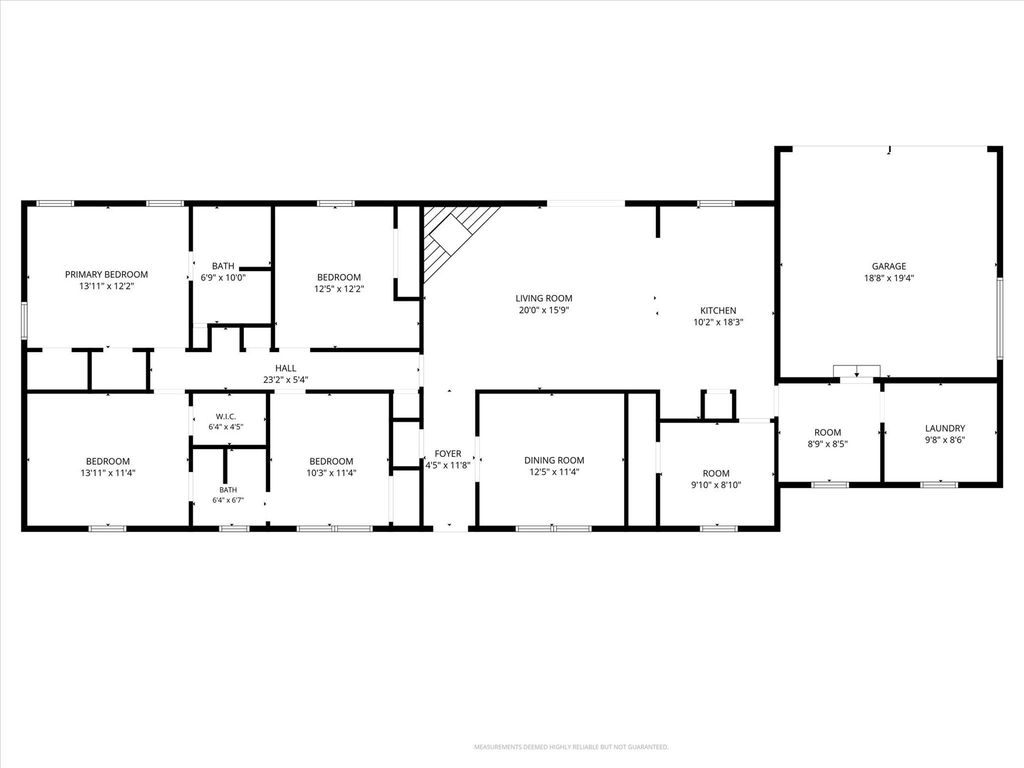
[[800]]1708 Park Ridge Ter is listed for sale at 340,000. The Residential - Single Family property has 5 bedrooms, 2 Full Bathrooms, 1 Half Bathroom, 2103 square feet, and was built in 1965. The lot size is 10802.9 Square feet.[[500]]Mature trees frame this fully updated single-story home on a generous corner lot in a cul-de-sac. Inside, the remodeled kitchen opens directly to the living room, so you can keep the conversation going while dinner comes together. Quartz countertops provide plenty of room to spread out ingredients, set out snacks or serve a meal buffet-style, and stainless steel appliances complete the kitchen. A second living area gives you another place to watch a movie, work on a project or simply unwind. With five bedrooms and two and a half baths, theres flexibility to set aside a room for guests or a home office. The primary suite features a modern en suite bath with a large walk-in tiled shower, and the laundry room doubles as a convenient half bath. Out back, the large covered patio has room for both a dining table and lounge seating, and theres a spot well suited for a future outdoor kitchen. Updates include luxury vinyl plank flooring, fresh interior and exterior paint, renovated bathrooms, and plumbing and electrical improvements. Foundation repairs come with a transferable warranty. Zoned to Butler Elementary.
Mature trees frame this fully updated single-story home on a generous corner lot in a cul-de-sac. Inside, the remodeled kitchen opens directly to the living room, so you can keep the conversation going while dinner comes together. Quartz countertops provide plenty of room to spread out ingredients, set out snacks or serve a meal buffet-style, and stainless steel appliances complete the kitchen. A second living area gives you another place to watch a movie, work on a project or simply unwind. With five bedrooms and two and a half baths, there’s flexibility to set aside a room for guests or a home office. The primary suite features a modern en suite bath with a large walk-in tiled shower, and the laundry room doubles as a convenient half bath. Out back, the large covered patio has room for both a dining table and lounge seating, and there’s a spot well suited for a future outdoor kitchen. Updates include luxury vinyl plank flooring, fresh interior and exterior paint, renovated bathrooms, and plumbing and electrical improvements. Foundation repairs come with a transferable warranty. Zoned to Butler Elementary.
Disclaimer: Lot configuration and dimensions are estimates, not based on personal knowledge and come from a third party (Digital Map Products); therefore, you should not rely on the estimates and perform independent confirmation as to their accuracy
View neighborhood information
Ready to Sell your Home?
Request a complimentary home selling analysis featuring recently sold properties, market trends, home valuations and a personalized market update.
School information is computer generated and may not be accurate or current. Buyer must independently verify and confirm enrollment. Please contact the school district to determine the schools to which this property is zoned.







 Just listed
 Currency converter





 Share


 Erase note
 You currently have no custom folders