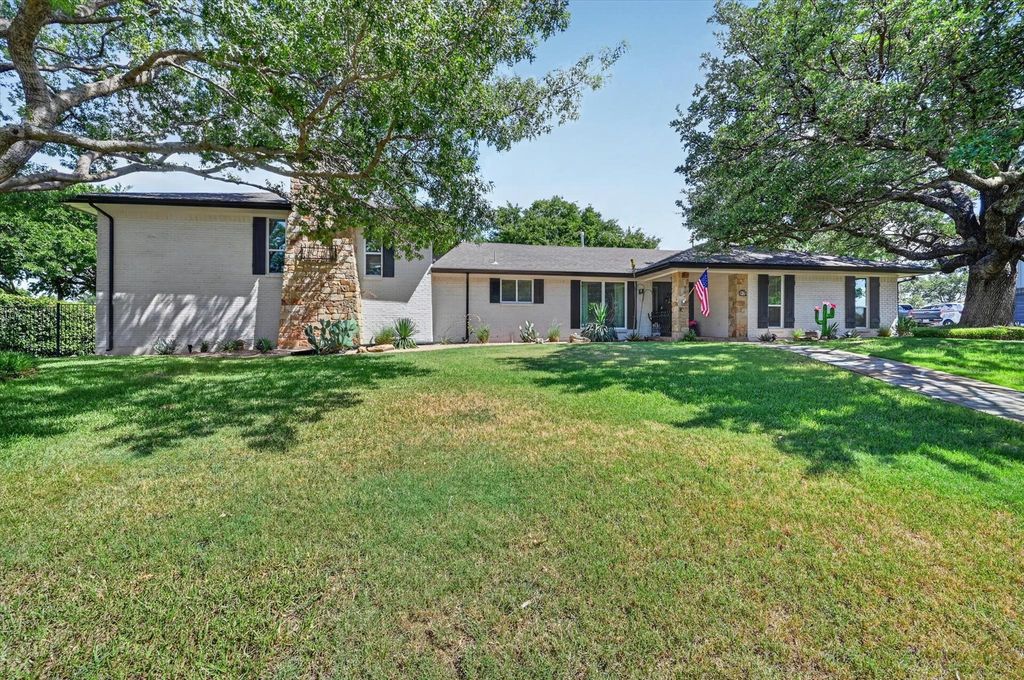
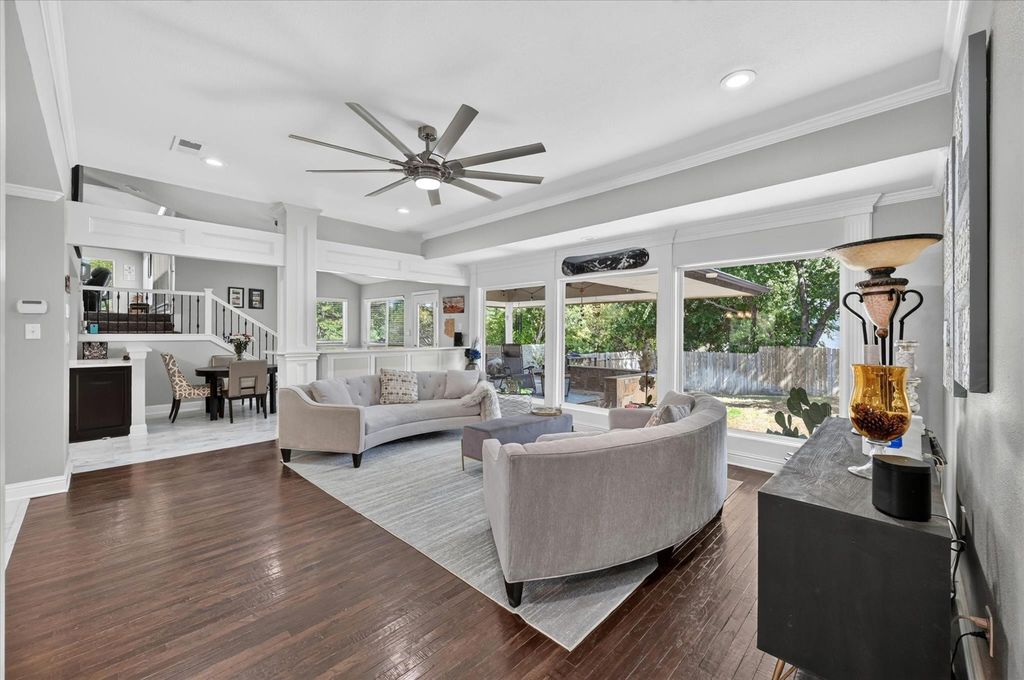
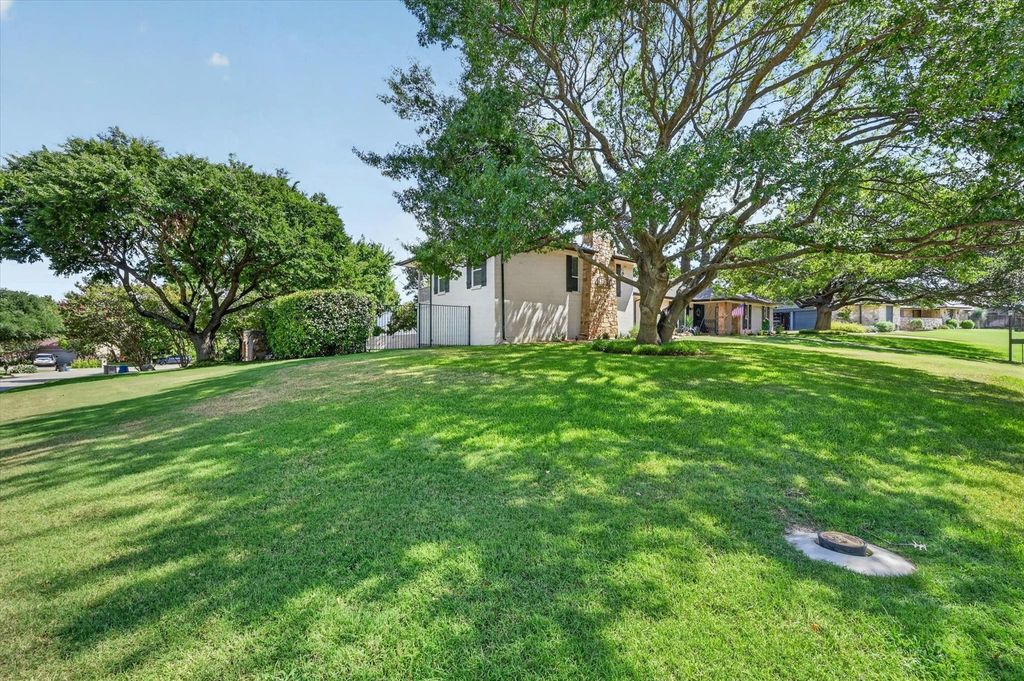
47 Bounty Rd E is listed for sale at $ 700,000. The Residential - Single Family property has 4 bedrooms, 3 Full Bathrooms, 1 Half Bathroom, 2830 square feet and was built in 1969. The lot size is 0.139 Acres. BRWelcome to 47 Bounty Rd E in Benbrook’s highly sought-after Mont Del Estates. Situated on a spacious corner lot in a quiet cul-de-sac, this beautifully updated home offers approximately 2,830 square feet of living space with 4 bedrooms, 3.5 bathrooms, and a thoughtfully designed layout. The bright, open living area is filled with natural light from expansive windows overlooking the backyard, creating an inviting atmosphere for everyday living and entertaining. The kitchen features granite countertops, custom built-ins, stainless steel appliances, and abundant storage. Upstairs, a versatile recreation room includes a fireplace, wet bar, wine cooler, half bath, and covered balcony with backyard views. The spacious primary suite offers separate vanities and dual walk-in closets with custom shelving. Step outside to enjoy a large vaulted covered patio with flagstone flooring, natural gas connections, and a private backyard secured by an automatic gated driveway. Additional highlights include a rear-entry 3-car garage, wood flooring, mature oak trees, and numerous updates throughout. Conveniently located near shopping, dining, parks, and major roadways, this exceptional home combines privacy, comfort, and functionality in one of Benbrook’s most desirable neighborhoods. New Updates include: 2021 painting interior, exterior, carpet and pad, dishwasher, wine fridge, lights and ceiling fixtures, toilets - 2022 new sprinkler system, updated kitchen and bathroom flooring, countertops, faucets and guest shower - 2023 New AC unit, 2025 Windows and exterior doors
Welcome to 47 Bounty Rd E in Benbrook's highly sought-after Mont Del Estates. Situated on a spacious corner lot in a quiet cul-de-sac, this beautifully updated home offers approximately 2,830 square feet of living space with 4 bedrooms, 3.5 bathrooms, and a thoughtfully designed layout. The bright, open living area is filled with natural light from expansive windows overlooking the backyard, creating an inviting atmosphere for everyday living and entertaining. The kitchen features granite countertops, custom built-ins, stainless steel appliances, and abundant storage. Upstairs, a versatile recreation room includes a fireplace, wet bar, wine cooler, half bath, and covered balcony with backyard views. The spacious primary suite offers separate vanities and dual walk-in closets with custom shelving. Step outside to enjoy a large vaulted covered patio with flagstone flooring, natural gas connections, and a private backyard secured by an automatic gated driveway. Additional highlights include a rear-entry 3-car garage, wood flooring, mature oak trees, and numerous updates throughout. Conveniently located near shopping, dining, parks, and major roadways, this exceptional home combines privacy, comfort, and functionality in one of Benbrook's most desirable neighborhoods. New Updates include: 2021 painting interior, exterior, carpet and pad, dishwasher, wine fridge, lights and ceiling fixtures, toilets - 2022 new sprinkler system, updated kitchen and bathroom flooring, countertops, faucets and guest shower - 2023 New AC unit, 2025 Windows and exterior doors
Built-in Gas Range, Dishwasher, Disposal, Gas Cooktop, Gas Water Heater, Convection Oven, Double Oven, Tankless Water Heater
Interior
Built-in Features, Built-in Wine Cooler, Cable TV Available, Decorative Lighting, Granite Counters, High Speed Internet Available, Pantry, Sound System Wiring, Walk-In Closet(s), Wet Bar
Asphalt,Cable Available,City Sewer,City Water,Curbs,Electricity Available,Individual Gas Meter,Individual Water Meter,Natural Gas Available,Underground Utilities
Exterior
Balcony, Covered Patio/Porch, Fire Pit, Rain Gutters
Disclaimer: Lot configuration and dimensions are estimates, not based on personal knowledge and come from a third party (Digital Map Products); therefore, you should not rely on the estimates and perform independent confirmation as to their accuracy
Ready to Sell your Home?
If you like this property and are also considering selling your current home now, you may find out how. Request your home selling analysis report featuring Recently Sold, Market Analysis, Home Valuations, and Market Update.
School information is computer generated and may not be accurate or current. Buyer must independently verify and confirm enrollment. Please contact the school district to determine the schools to which this property is zoned.











 Just listed
 Currency converter








 Share
Share


 Erase note
 You currently have no custom folders