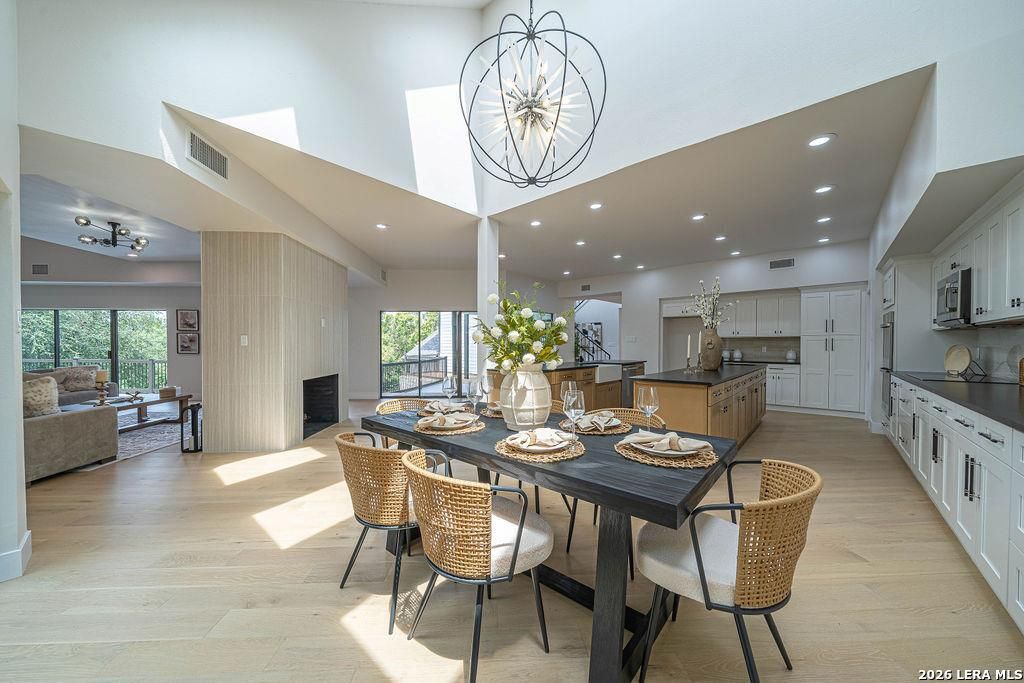
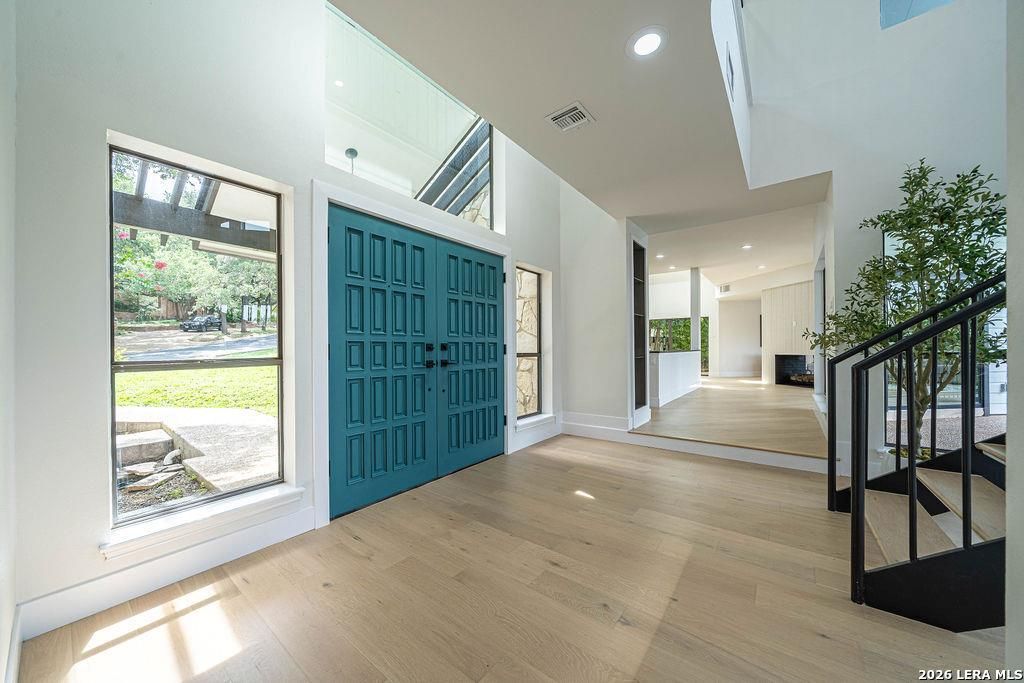
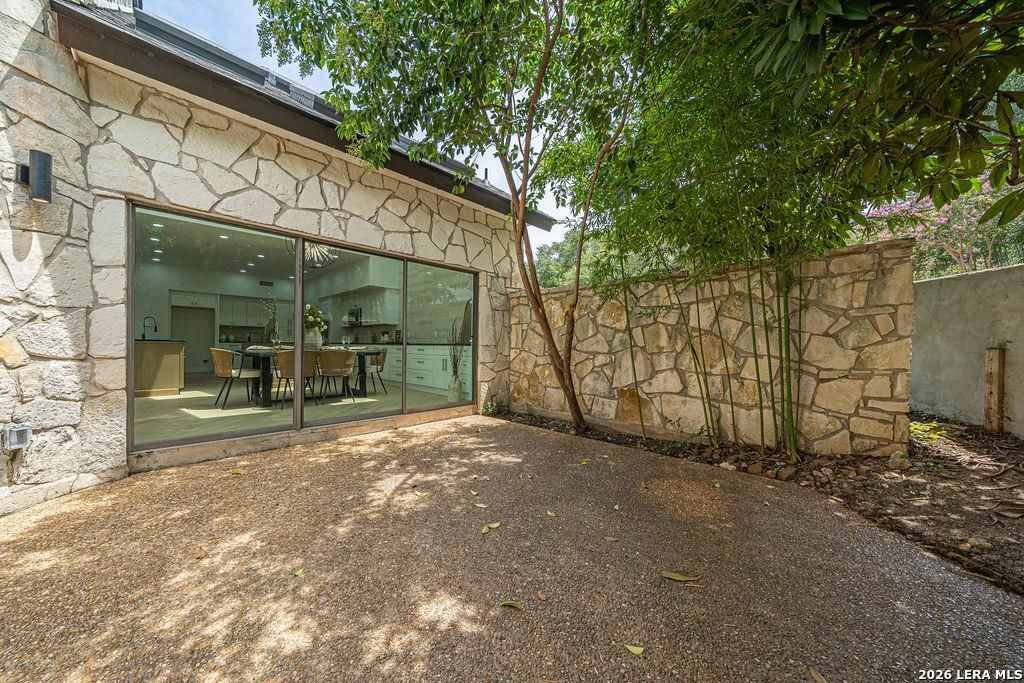
206 Bluff Hollow is listed for sale at $ 1,099,999. The Single-Family property has 4 bedrooms, 5 Full Bathrooms, 4117 square feet and was built in 1984. The lot size is 0 Square feet. BRLuxury Reimagined in One of North Central San Antonio’s Most Coveted Communities Completely transformed from top to bottom, this exceptional residence in prestigious Bluffview at Camino Real is a masterclass in modern luxury, timeless design, and effortless entertaining. Situated on an expansive, tree-filled homesite in one of San Antonio’s most sought-after neighborhoods, every inch of this home has been thoughtfully reimagined with today’s discerning buyer in mind. The home offers four bedrooms, five bathrooms, and a three-car garage on more than one-half acre. From the moment you step through the grand entry, soaring ceilings, dramatic architecture, and an abundance of natural light create an unforgettable first impression. A stunning curved staircase serves as the focal point of the foyer, while expansive windows frame picturesque views and flood the home with sunlight. The renovation showcases an elegant palette of warm natural woods, rich stone textures, crisp whites,
Luxury Reimagined in One of North Central San Antonio's Most Coveted Communities Completely transformed from top to bottom, this exceptional residence in prestigious Bluffview at Camino Real is a masterclass in modern luxury, timeless design, and effortless entertaining. Situated on an expansive, tree-filled homesite in one of San Antonio's most sought-after neighborhoods, every inch of this home has been thoughtfully reimagined with today's discerning buyer in mind. The home offers four bedrooms, five bathrooms, and a three-car garage on more than one-half acre. From the moment you step through the grand entry, soaring ceilings, dramatic architecture, and an abundance of natural light create an unforgettable first impression. A stunning curved staircase serves as the focal point of the foyer, while expansive windows frame picturesque views and flood the home with sunlight. The renovation showcases an elegant palette of warm natural woods, rich stone textures, crisp whites,
Disclaimer: Lot configuration and dimensions are estimates, not based on personal knowledge and come from a third party (Digital Map Products); therefore, you should not rely on the estimates and perform independent confirmation as to their accuracy
Ready to Sell your Home?
Request a complimentary home selling analysis featuring recently sold properties, market trends, home valuations and a personalized market update.
School information is computer generated and may not be accurate or current. Buyer must independently verify and confirm enrollment. Please contact the school district to determine the schools to which this property is zoned.











 Just listed
 Currency converter








 Share
Share


 Erase note
 You currently have no custom folders