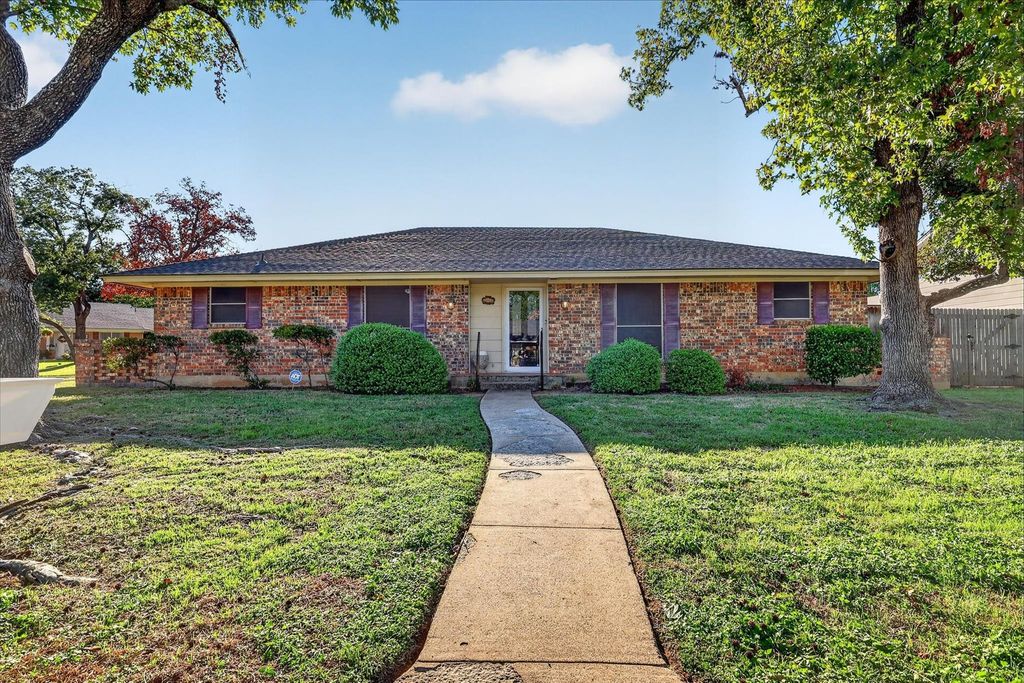
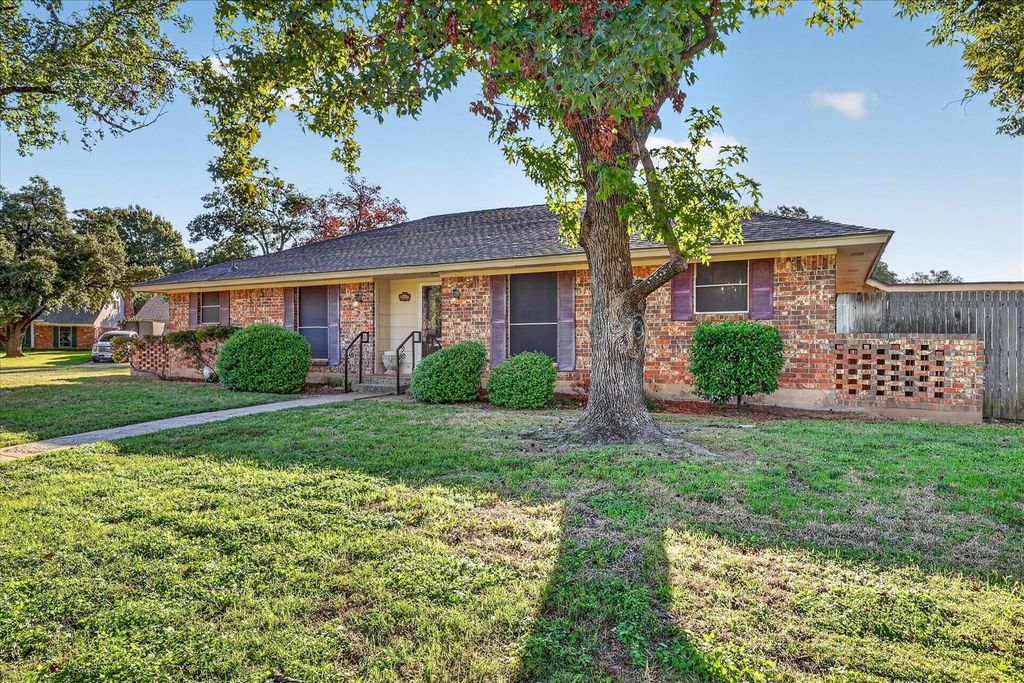
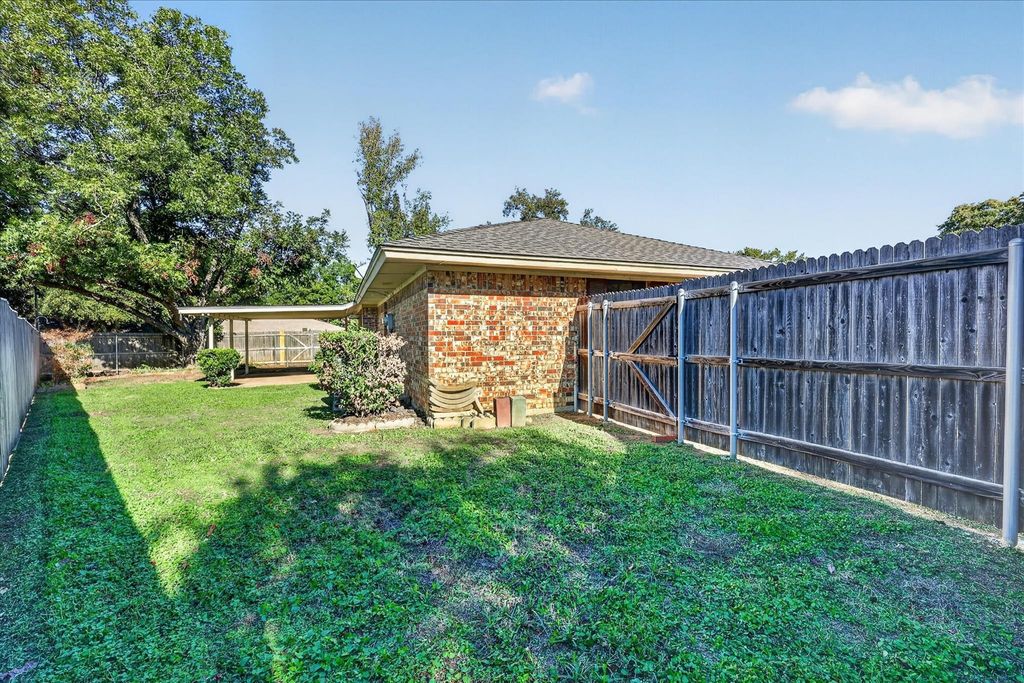
[[800]]1818 Lakemont Ct is listed for sale at 315,000. The Residential - Single Family property has 4 bedrooms, 2 Full Bathrooms, 1 Half Bathroom, 1970 square feet, and was built in 1970. The lot size is 3920.4 Square feet.[[500]]Welcome to 1818 Lakemont Ct., a spacious 4-bedroom, 2.5-bath home offering approximately 1,970 square feet of comfortable living space in a great Arlington neighborhood! The thoughtfully designed floor plan provides plenty of room for everyday living, entertaining, and relaxing. Wood-look tile flooring extends through the high-traffic areas, offering both durability and easy maintenance. The recently replaced roof (2023) provides added peace of mind for the next homeowner. Located in a welcoming community with excellent neighborhood amenities and access to highly regarded schools, this home offers a wonderful combination of comfort, convenience, and value. HVAC replaced 2018. Recently remodeled guest bathroom shower, flooring and vanity. Hot water heater replaced 2017. With four bedrooms, flexible living spaces, and a desirable location, 1818 Lakemont Ct. is ready to welcome you home!
Welcome to 1818 Lakemont Ct., a spacious 4-bedroom, 2.5-bath home offering approximately 1,970 square feet of comfortable living space in a great Arlington neighborhood! The thoughtfully designed floor plan provides plenty of room for everyday living, entertaining, and relaxing. Wood-look tile flooring extends through the high-traffic areas, offering both durability and easy maintenance. The recently replaced roof (2023) provides added peace of mind for the next homeowner. Located in a welcoming community with excellent neighborhood amenities and access to highly regarded schools, this home offers a wonderful combination of comfort, convenience, and value. HVAC replaced 2018. Recently remodeled guest bathroom shower, flooring and vanity. Hot water heater replaced 2017. With four bedrooms, flexible living spaces, and a desirable location, 1818 Lakemont Ct. is ready to welcome you home!
Disclaimer: Lot configuration and dimensions are estimates, not based on personal knowledge and come from a third party (Digital Map Products); therefore, you should not rely on the estimates and perform independent confirmation as to their accuracy
View neighborhood information
Ready to Sell your Home?
Request a complimentary home selling analysis featuring recently sold properties, market trends, home valuations and a personalized market update.
School information is computer generated and may not be accurate or current. Buyer must independently verify and confirm enrollment. Please contact the school district to determine the schools to which this property is zoned.








 Just listed
 Currency converter
 Add to Calendar





 Share


 Erase note
 You currently have no custom folders