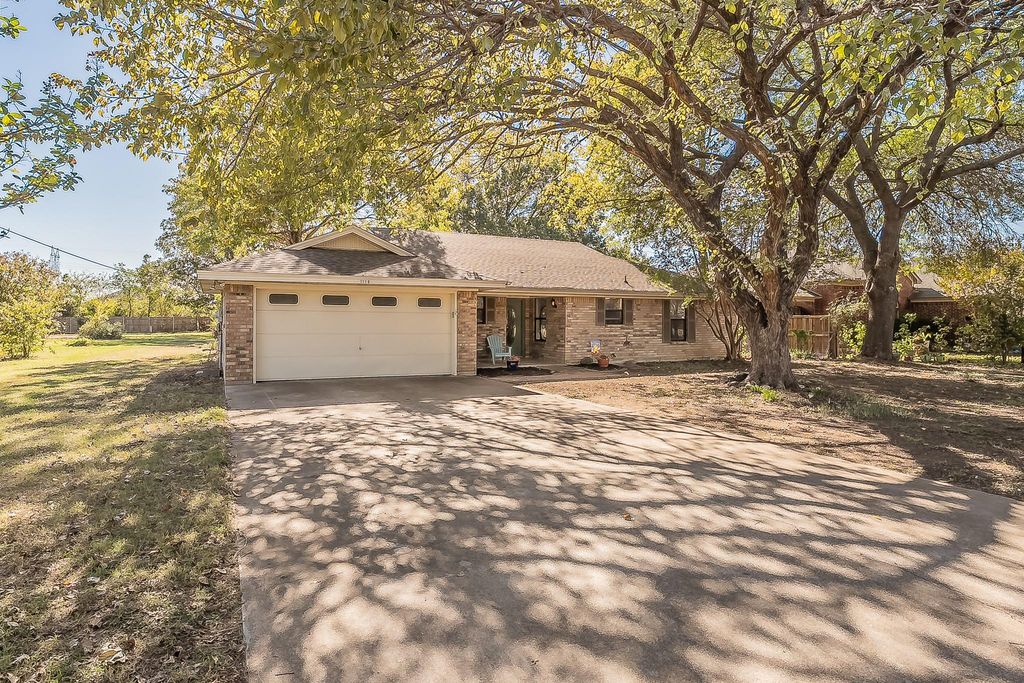
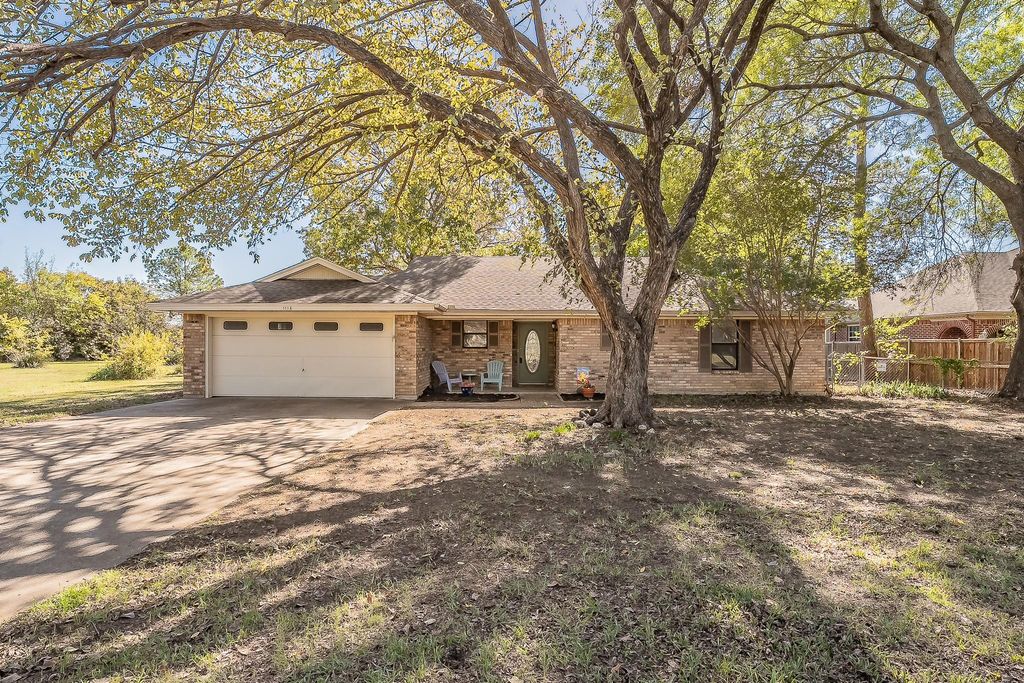
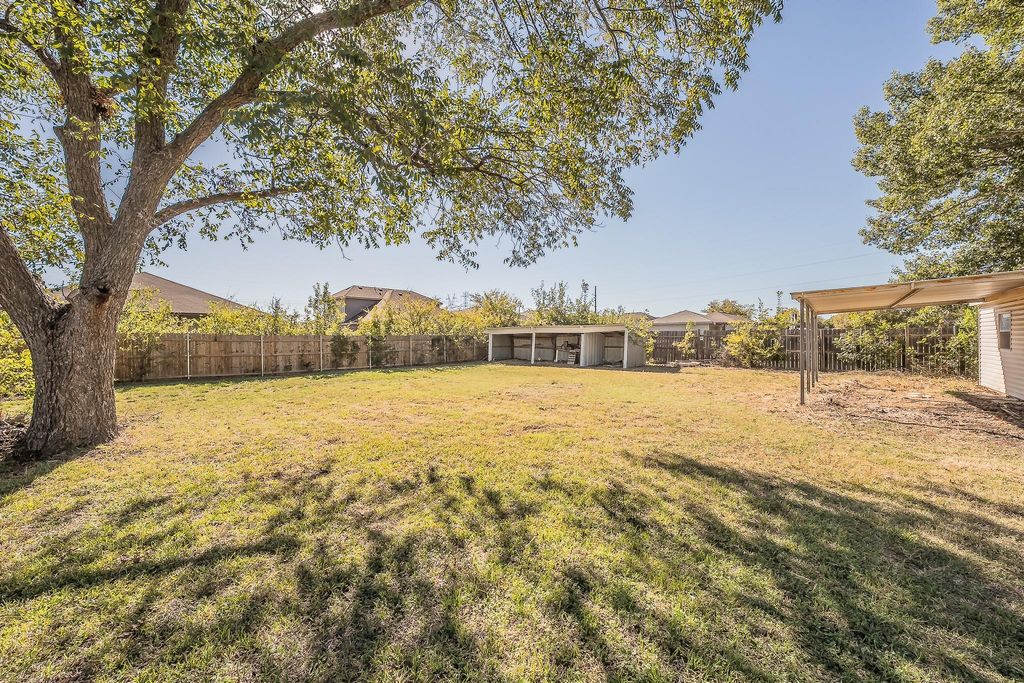
[[800]]1116 Crockett Dr is listed for sale at 299,000. The Residential - Single Family property has 3 bedrooms, 2 Full Bathrooms, 1489 square feet, and was built in 1986. The lot size is 22215.6 Square feet.[[500]]Enjoy the best of country living with this inviting property situated on a beautiful half-acre lot surrounded by mature trees and a peaceful, country atmosphere. This property offers the perfect blend of comfort, space, and versatility! All the while being less than 1 mile off of the I-35 corridor for easy access to wherever you need to go. The 1,489-square-foot open floor plan home features 3 bedrooms and 2 bathrooms split bedroom arrangement and has been updated with all new paint, new flooring. This home has an attached two-car garage for everyday convenience, and youll find even more to love with an additional separate two-car garage featuring a workshop, plus an additional carport. This is perfect for extra vehicles, hobbies, storage, or projects. Whether youre looking for a little extra elbow room, a place to enjoy the outdoors, or room for all your toys and tools, this property has so much to offer. Enjoy the privacy and charm of a tree-filled half-acre while still having all the space you need to live, work, and play.A rare combination of country feel, comfortable living, and plenty of garage and workshop space. Come see all the possibilities this property has to offer!
Enjoy the best of country living with this inviting property situated on a beautiful half-acre lot surrounded by mature trees and a peaceful, country atmosphere. This property offers the perfect blend of comfort, space, and versatility! All the while being less than 1 mile off of the I-35 corridor for easy access to wherever you need to go. The 1,489-square-foot open floor plan home features 3 bedrooms and 2 bathrooms split bedroom arrangement and has been updated with all new paint, new flooring. This home has an attached two-car garage for everyday convenience, and you'll find even more to love with an additional separate two-car garage featuring a workshop, plus an additional carport. This is perfect for extra vehicles, hobbies, storage, or projects. Whether you're looking for a little extra elbow room, a place to enjoy the outdoors, or room for all your toys and tools, this property has so much to offer. Enjoy the privacy and charm of a tree-filled half-acre while still having all the space you need to live, work, and play.
A rare combination of country feel, comfortable living, and plenty of garage and workshop space. Come see all the possibilities this property has to offer!
Disclaimer: Lot configuration and dimensions are estimates, not based on personal knowledge and come from a third party (Digital Map Products); therefore, you should not rely on the estimates and perform independent confirmation as to their accuracy
View neighborhood information
Ready to Sell your Home?
Request a complimentary home selling analysis featuring recently sold properties, market trends, home valuations and a personalized market update.
School information is computer generated and may not be accurate or current. Buyer must independently verify and confirm enrollment. Please contact the school district to determine the schools to which this property is zoned.







 Just listed
 Currency converter





 Share


 Erase note
 You currently have no custom folders