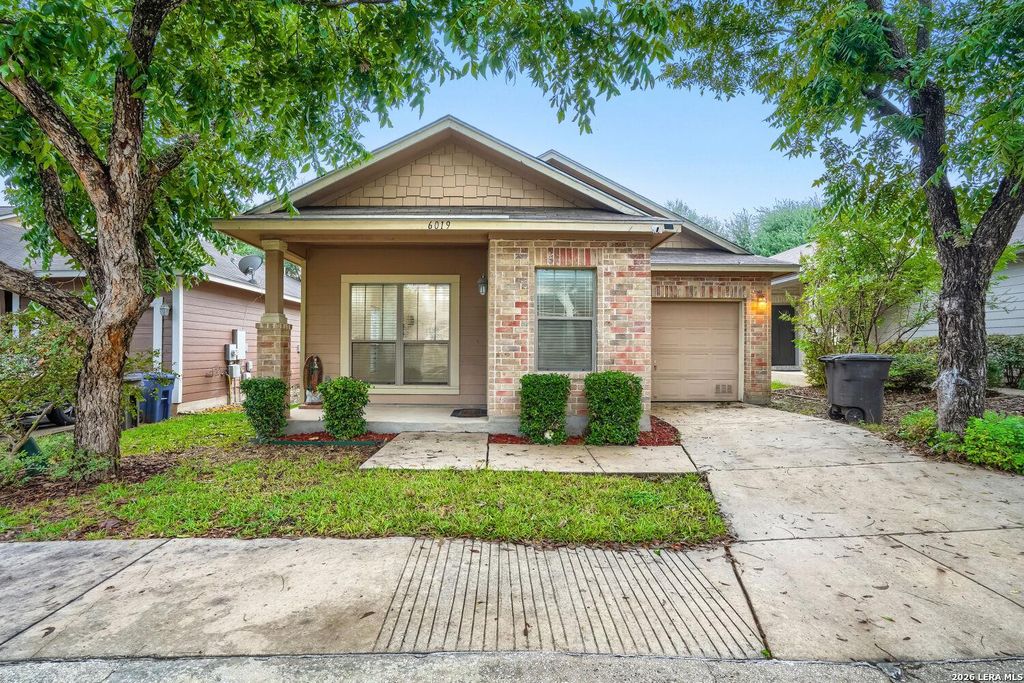
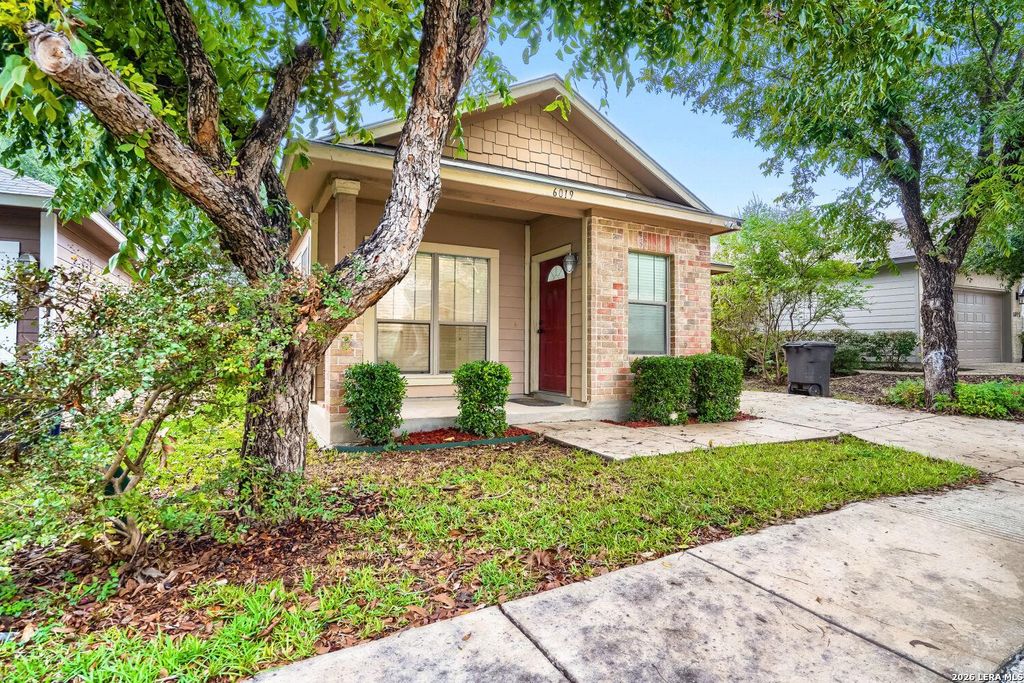
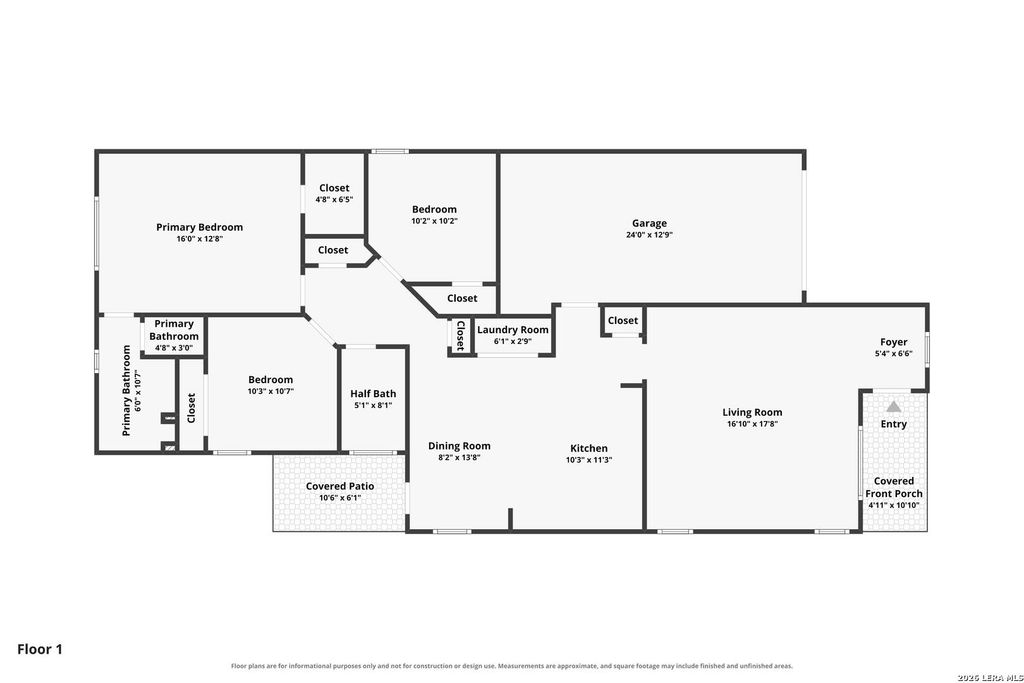
[[800]]6019 Pecan Tree is listed for sale at 272,000. The Single-Family property has 3 bedrooms, 2 Full Bathrooms, 1363 square feet, and was built in 2006.[[500]]Must see!! This charming 3-bedroom, 2-bath former model home has been lovingly maintained by its original owner! Conveniently located near the Medical Center, USAA, UTSA, shopping, dining, and more, this home offers an extensive list of recent updates. Enjoy all-new appliances, a new water heater, Lifeproof luxury vinyl tile flooring, new baseboards, and fresh paint throughout. Each bedroom features new lighting and ceiling fan fixtures, while new toilets, faucets, kitchen fixtures, and a partial new fence add to the appeal. Another standout feature is the MANIFOLD Plumbing System, with individual shut-off valves that allow you to isolate water to a single fixture without interrupting service to the rest of the home. More benefits of the MANIFOLD Plumbing include consistent water pressure, fewer behind-the-wall joints, steady water pressure, faster hot water and easy maintenance. With so many updates already completed, all thats left to do is move in and make it your own! Dont mi
Must see!! This charming 3-bedroom, 2-bath former model home has been lovingly maintained by its original owner! Conveniently located near the Medical Center, USAA, UTSA, shopping, dining, and more, this home offers an extensive list of recent updates. Enjoy all-new appliances, a new water heater, Lifeproof luxury vinyl tile flooring, new baseboards, and fresh paint throughout. Each bedroom features new lighting and ceiling fan fixtures, while new toilets, faucets, kitchen fixtures, and a partial new fence add to the appeal. Another standout feature is the MANIFOLD Plumbing System, with individual shut-off valves that allow you to isolate water to a single fixture without interrupting service to the rest of the home. More benefits of the MANIFOLD Plumbing include consistent water pressure, fewer behind-the-wall joints, steady water pressure, faster hot water and easy maintenance. With so many updates already completed, all that's left to do is move in and make it your own! Don't mi
Disclaimer: Lot configuration and dimensions are estimates, not based on personal knowledge and come from a third party (Digital Map Products); therefore, you should not rely on the estimates and perform independent confirmation as to their accuracy
View neighborhood information
Ready to Sell your Home?
Request a complimentary home selling analysis featuring recently sold properties, market trends, home valuations and a personalized market update.
School information is computer generated and may not be accurate or current. Buyer must independently verify and confirm enrollment. Please contact the school district to determine the schools to which this property is zoned.







 Just listed
 Currency converter





 Share


 Erase note
 You currently have no custom folders