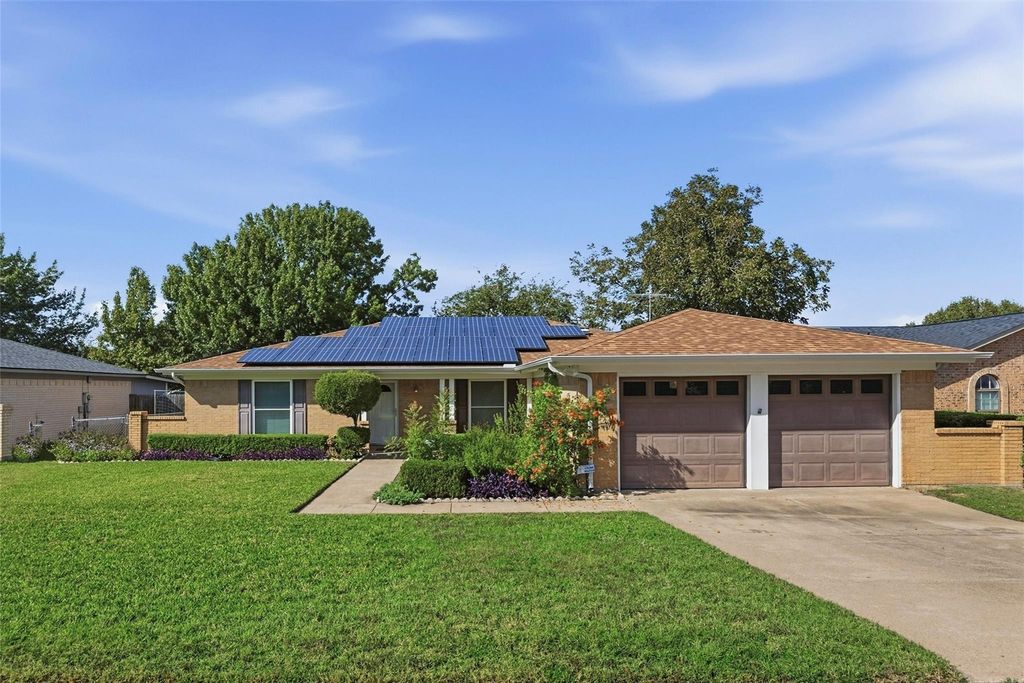
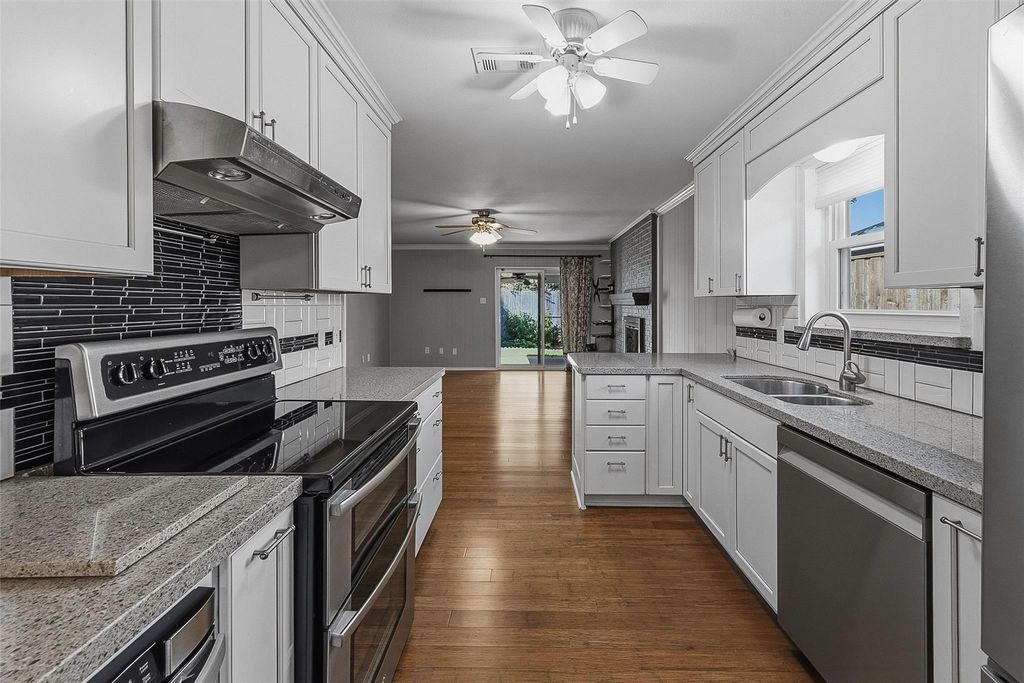
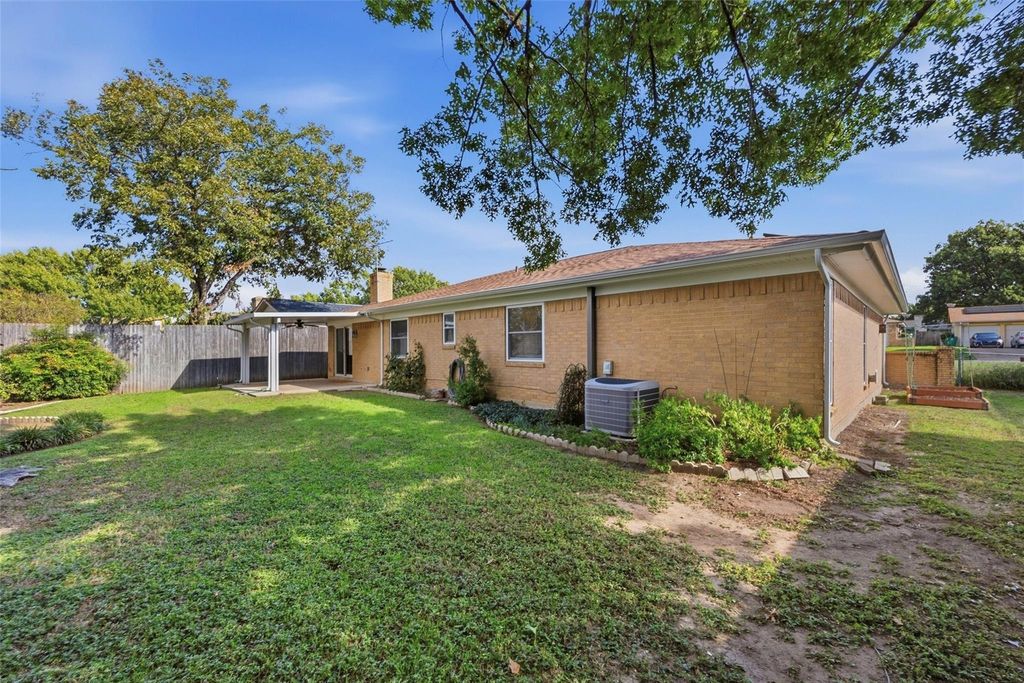
[[800]]6412 Lavano Dr is listed for sale at 299,000. The Residential - Single Family property has 4 bedrooms, 2 Full Bathrooms, 2019 square feet, and was built in 1974. The lot size is 8537.76 Square feet.[[500]]Welcome to Edgecliff Village, where timeless neighborhood charm meets modern updates and everyday comfort! Picture quiet morning strolls along the sidewalks, evenings spent relaxing on the covered back patio, and the welcoming feel of this classic, established neighborhood. Inside, this beautifully updated 4-bedroom, 2-bath home offers a spacious, versatile floor plan with room to gather, entertain, or simply unwind. Formal living and dining rooms provide wonderful spaces for hosting, while the generous den with its wood-burning fireplace offers a cozy retreat. The updated kitchen features granite countertops and stainless-steel appliances, complemented by luxury vinyl flooring, porcelain tile, and fresh interior paint throughout. Thoughtful improvements include a new roof installed in October 2024 with radiant barrier decking, plus owned solar panels that convey free and clear, offering excellent energy savings without additional payments. A 2-car garage and convenient access to I-20 and I-35W complete the package. With its inviting atmosphere, modern conveniences, and classic neighborhood appeal, this is a wonderful place to call home!
Welcome to Edgecliff Village, where timeless neighborhood charm meets modern updates and everyday comfort! Picture quiet morning strolls along the sidewalks, evenings spent relaxing on the covered back patio, and the welcoming feel of this classic, established neighborhood. Inside, this beautifully updated 4-bedroom, 2-bath home offers a spacious, versatile floor plan with room to gather, entertain, or simply unwind. Formal living and dining rooms provide wonderful spaces for hosting, while the generous den with its wood-burning fireplace offers a cozy retreat. The updated kitchen features granite countertops and stainless-steel appliances, complemented by luxury vinyl flooring, porcelain tile, and fresh interior paint throughout. Thoughtful improvements include a new roof installed in October 2024 with radiant barrier decking, plus owned solar panels that convey free and clear, offering excellent energy savings without additional payments. A 2-car garage and convenient access to I-20 and I-35W complete the package. With its inviting atmosphere, modern conveniences, and classic neighborhood appeal, this is a wonderful place to call home!
Disclaimer: Lot configuration and dimensions are estimates, not based on personal knowledge and come from a third party (Digital Map Products); therefore, you should not rely on the estimates and perform independent confirmation as to their accuracy
View neighborhood information
Ready to Sell your Home?
Request a complimentary home selling analysis featuring recently sold properties, market trends, home valuations and a personalized market update.
School information is computer generated and may not be accurate or current. Buyer must independently verify and confirm enrollment. Please contact the school district to determine the schools to which this property is zoned.







 Just listed
 Currency converter





 Share


 Erase note
 You currently have no custom folders