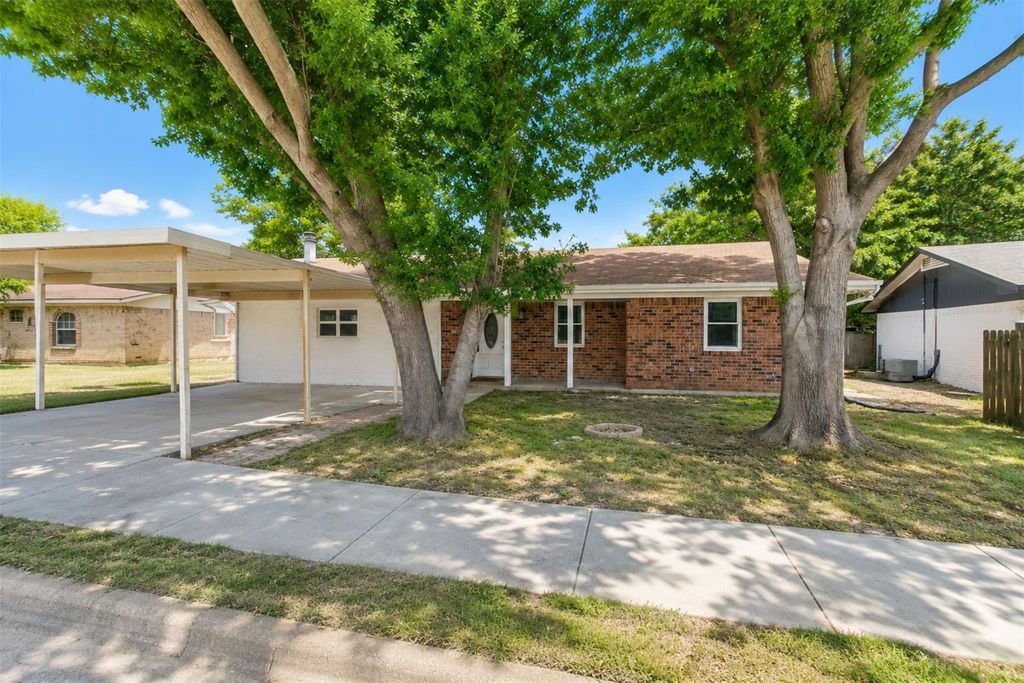
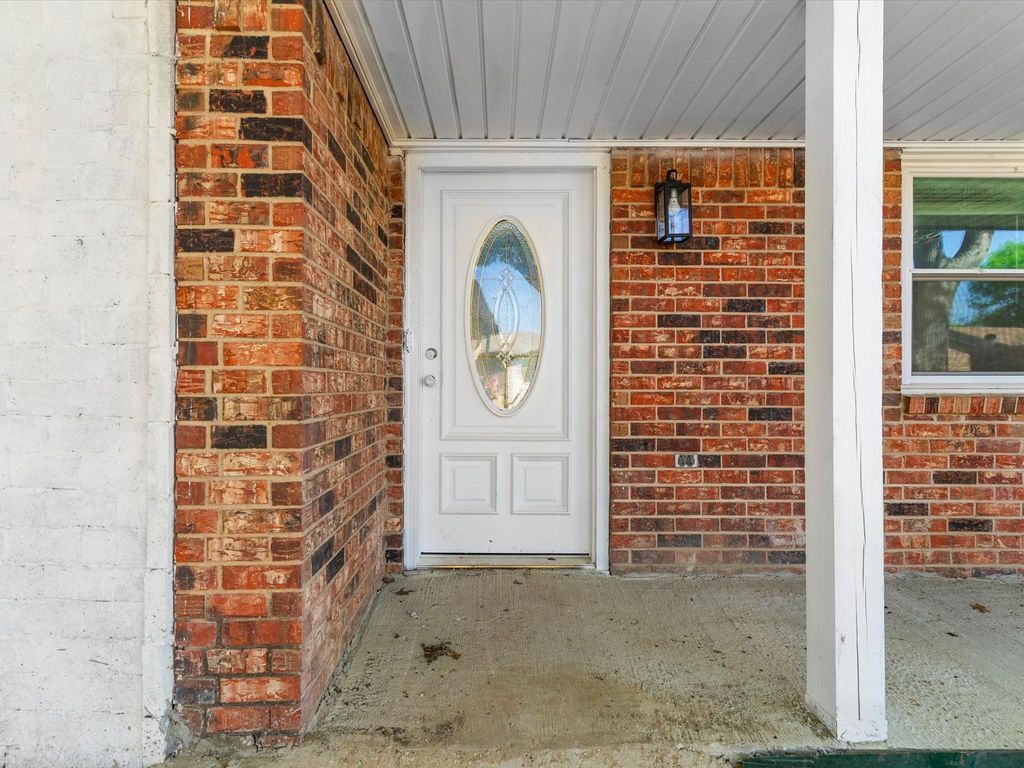
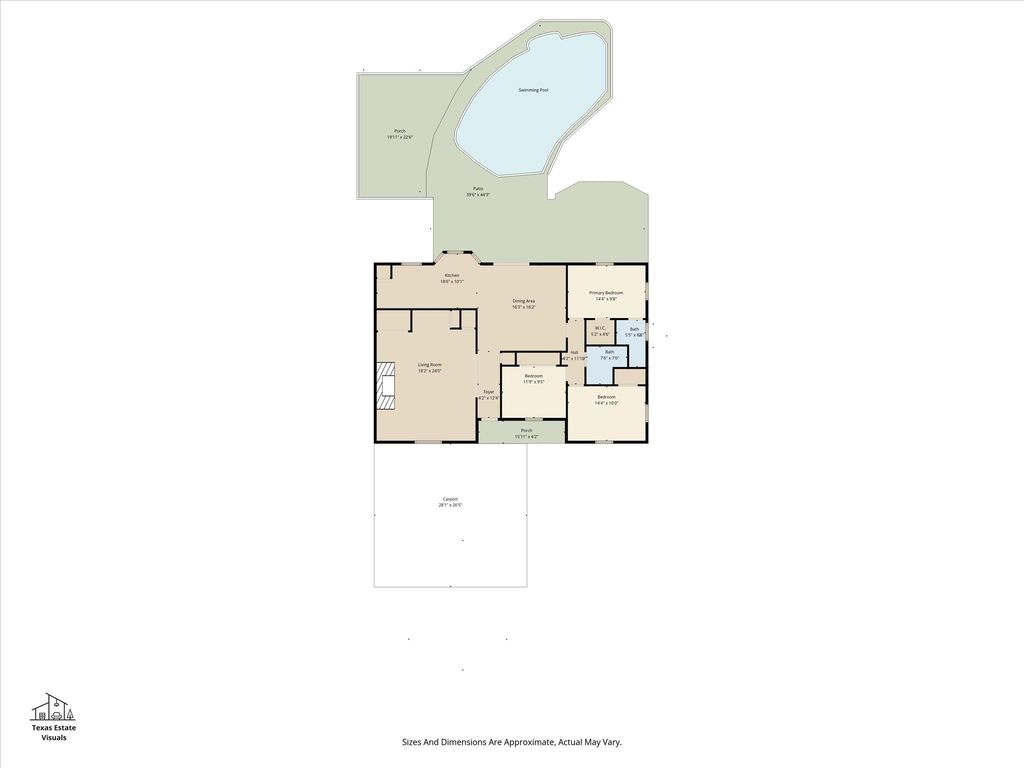
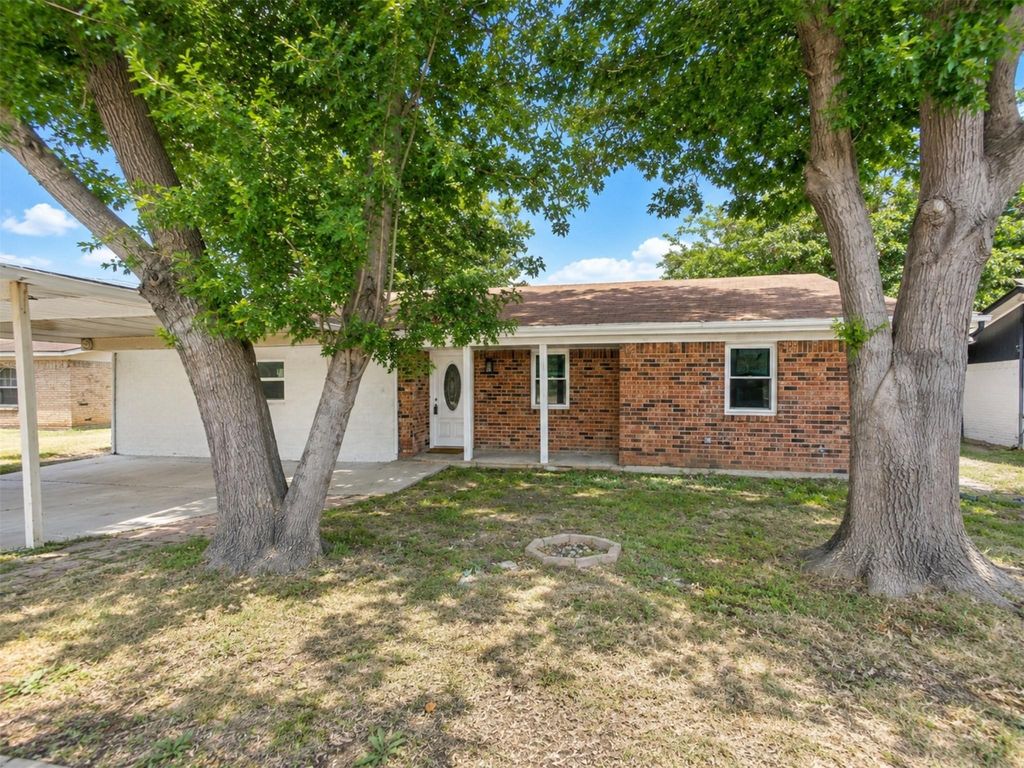
6620 Bernadine Dr is listed for sale at $ 265,000. The Residential - Single Family property has 3 bedrooms, 2 Full Bathrooms, 1674 square feet and was built in 1971. The lot size is 0.19 Acres. BRPriced To Sell Quickly! Remodeled 3-bedroom, 2-bath home with a diving pool! Refresh this summer in your own pool, host or relax beneath the large, covered deck. Step inside to find fresh updates throughout, including a spacious family room with a cozy wood burning fireplace. A large newly renovated stunning kitchen featuring new stainless-steel appliances including refrigerator, dishwasher, microwave, and range. The primary bedroom features an ensuite bathroom. Foundation repair completed with a lifetime transferrable warranty. Fully fenced around the pool for safety. A generously sized covered entertaining deck perfect for gatherings or relaxing in the shade. The backyard is completely enclosed with a wood privacy fence and includes a storage building for added convenience. With thoughtful updates, a pool, a fantastic outdoor entertaining area, and a move-in-ready design, this home has it all.
Priced To Sell Quickly! Remodeled 3-bedroom, 2-bath home with a diving pool! Refresh this summer in your own pool, host or relax beneath the large, covered deck. Step inside to find fresh updates throughout, including a spacious family room with a cozy wood burning fireplace. A large newly renovated stunning kitchen featuring new stainless-steel appliances including refrigerator, dishwasher, microwave, and range. The primary bedroom features an ensuite bathroom. Foundation repair completed with a lifetime transferrable warranty. Fully fenced around the pool for safety. A generously sized covered entertaining deck perfect for gatherings or relaxing in the shade. The backyard is completely enclosed with a wood privacy fence and includes a storage building for added convenience. With thoughtful updates, a pool, a fantastic outdoor entertaining area, and a move-in-ready design, this home has it all.
Disclaimer: Lot configuration and dimensions are estimates, not based on personal knowledge and come from a third party (Digital Map Products); therefore, you should not rely on the estimates and perform independent confirmation as to their accuracy
Ready to Sell your Home?
If you like this property and are also considering selling your current home now, you may find out how. Request your home selling analysis report featuring Recently Sold, Market Analysis, Home Valuations, and Market Update.
School information is computer generated and may not be accurate or current. Buyer must independently verify and confirm enrollment. Please contact the school district to determine the schools to which this property is zoned.











 Just listed
 Currency converter








 Share
Share


 Erase note
 You currently have no custom folders