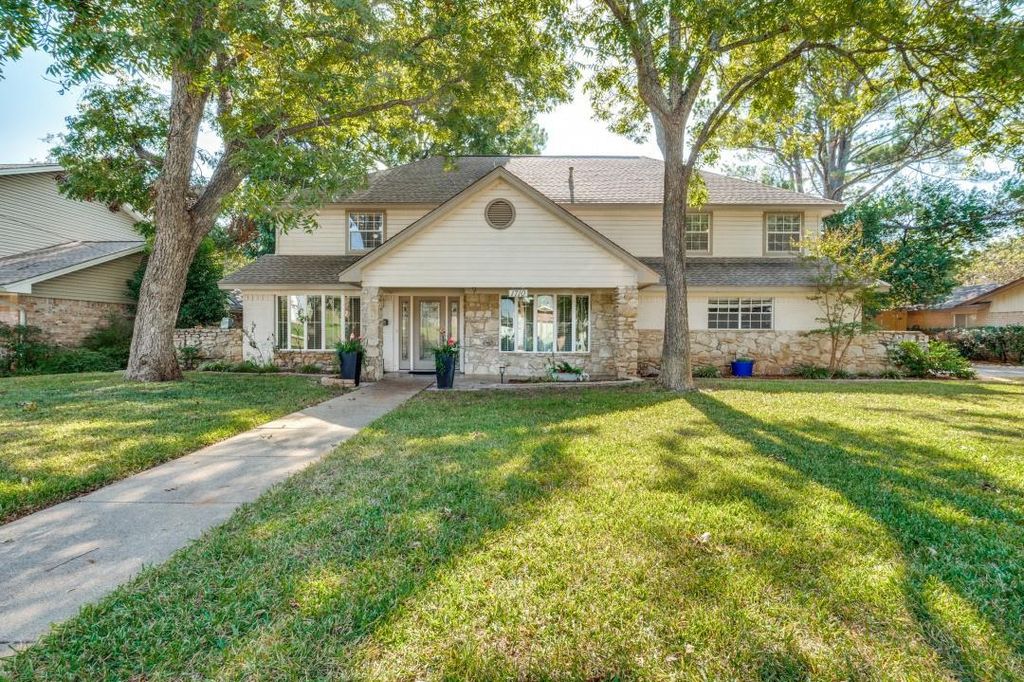
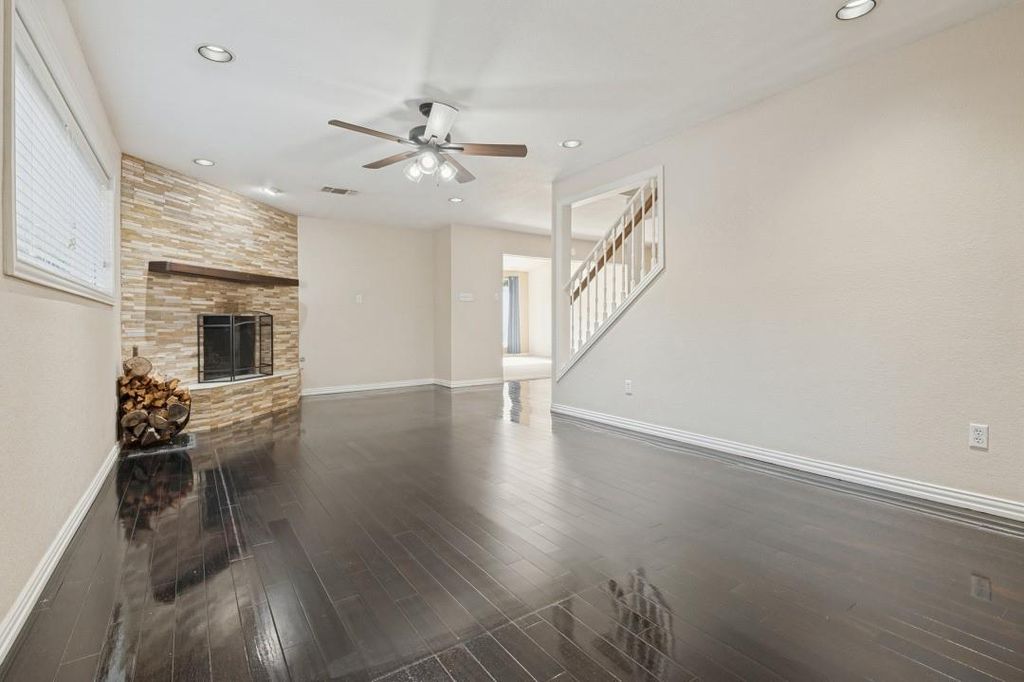
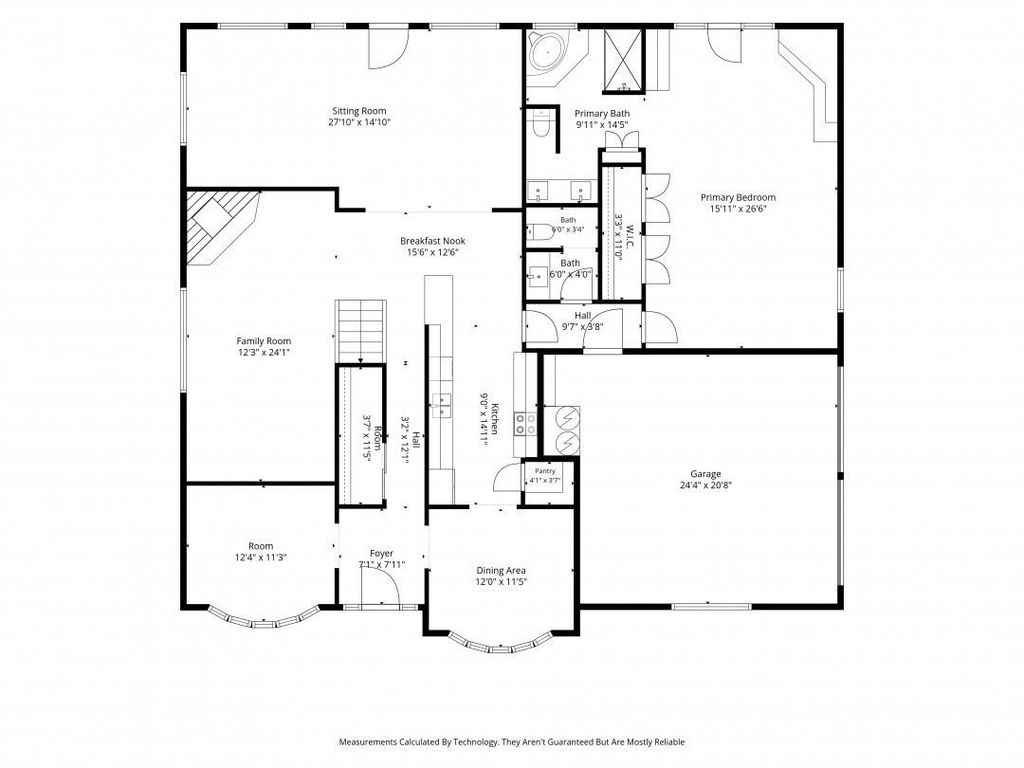
[[800]]1710 Powell Dr is listed for sale at 420,000. The Residential - Single Family property has 5 bedrooms, 3 Full Bathrooms, 1 Half Bathroom, 3468 square feet, and was built in 1964. The lot size is 10628.6 Square feet.[[500]]Enjoy oversized bedrooms, incredible storage, 3 FULL bathrooms, a downstairs primary suite, separate office, and a sparkling swimming pool - all at a price rarely found for this much space in the neighborhood! Natural light fills the home with large windows, showcasing a spacious, functional layout with room to truly spread out. Storage is abundant, with space for everything from Costco runs to Christmas decor! Outside, a ready-to-enjoy pool with charming water statues sets the mood for summer entertaining and for holiday gatherings. Freshly cleaned, beautiful, and absolutely livable as-is, this home offers the opportunity to make cosmetic improvements over time if desired. Priced competitively to reflect its condition, although this is not a fixer upper property. There have been two brand new water heaters recently installed and the HVAC unit is newer. Sellers will not be making any repairs. Homes offering this much room and these amenities typically come at a premium, but this one offers exceptional potential at a more approachable price. Pictures only tell part of the story. Come experience the feeling in person!
Enjoy oversized bedrooms, incredible storage, 3 FULL bathrooms, a downstairs primary suite, separate office, and a sparkling swimming pool - all at a price rarely found for this much space in the neighborhood! Natural light fills the home with large windows, showcasing a spacious, functional layout with room to truly spread out. Storage is abundant, with space for everything from Costco runs to Christmas decor! Outside, a ready-to-enjoy pool with charming water statues sets the mood for summer entertaining and for holiday gatherings.
Freshly cleaned, beautiful, and absolutely livable as-is, this home offers the opportunity to make cosmetic improvements over time if desired. Priced competitively to reflect its condition, although this is not a fixer upper property. There have been two brand new water heaters recently installed and the HVAC unit is newer. Sellers will not be making any repairs. Homes offering this much room and these amenities typically come at a premium, but this one offers exceptional potential at a more approachable price.
Pictures only tell part of the story. Come experience the feeling in person!
Disclaimer: Lot configuration and dimensions are estimates, not based on personal knowledge and come from a third party (Digital Map Products); therefore, you should not rely on the estimates and perform independent confirmation as to their accuracy
View neighborhood information
Ready to Sell your Home?
Request a complimentary home selling analysis featuring recently sold properties, market trends, home valuations and a personalized market update.
School information is computer generated and may not be accurate or current. Buyer must independently verify and confirm enrollment. Please contact the school district to determine the schools to which this property is zoned.







 Just listed
 Currency converter





 Share


 Erase note
 You currently have no custom folders