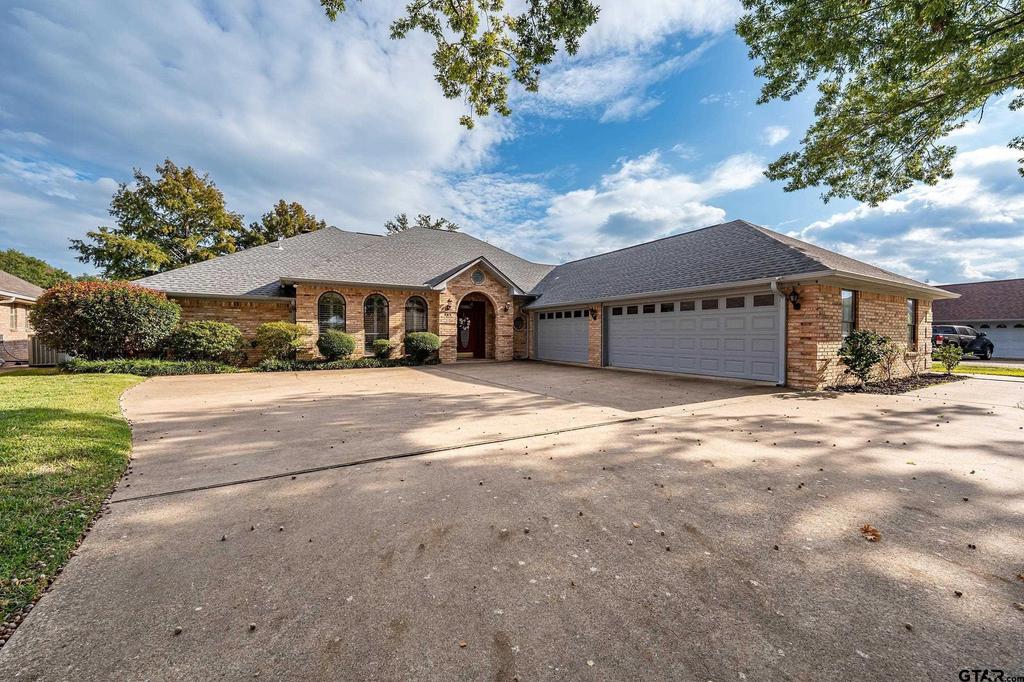
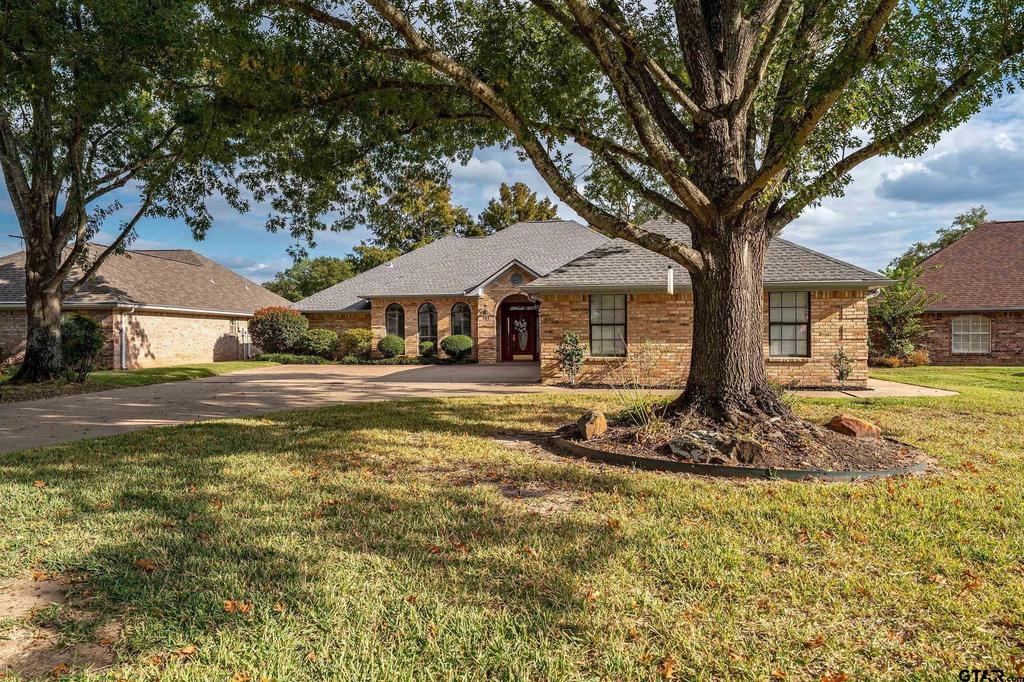
[[800]]147 S Bay Dr is listed for sale at 529,000. The Single Family property has 3 bedrooms, 3 Full Bathrooms, 1 Half Bathroom, 3121 square feet, and was built in 1995.[[500]]Located in the highly desirable gated golf community of Emerald Bay on Lake Palestine, this spacious 3-bedroom, 3.5-bath home offers 3,121 square feet of living space and an exceptional setting. One of the homes most appealing features is the beautiful backyard overlooking a private pond with fountains, creating a peaceful backdrop that can be enjoyed from both the inviting screened in porch and outdoor patio. The home offers generous living spaces, a functional floor plan, and plenty of opportunity for its next owner. Bring your personal vision and style to life and make this great home your own! Youll have a headstart with the combination of location, square footage, and a truly special outdoor setting that makes this property so special. Enjoy all that Emerald Bay has to offer and its all just a golf cart ride away! The security of a gated community, golf, and the relaxed lifestyle of Lake Palestine living make this community super special. If youre looking for a great area to enjoy the East Texas lifestyle, this property offers an outstanding opportunity in one of the areas premier communities.
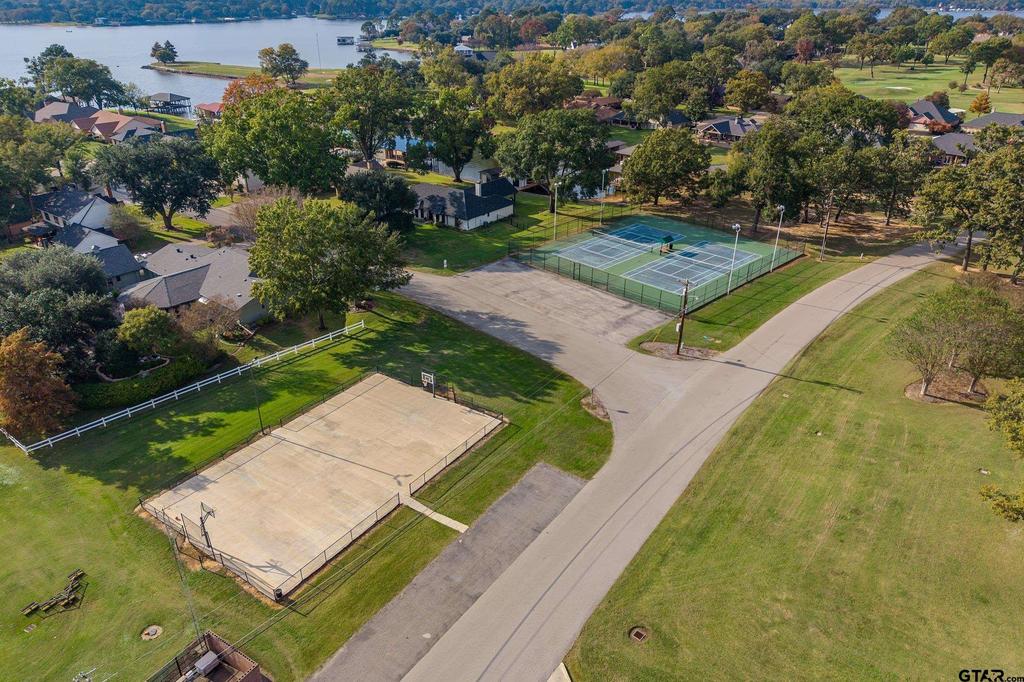
Located in the highly desirable gated golf community of Emerald Bay on Lake Palestine, this spacious 3-bedroom, 3.5-bath home offers 3,121 square feet of living space and an exceptional setting. One of the home''s most appealing features is the beautiful backyard overlooking a private pond with fountains, creating a peaceful backdrop that can be enjoyed from both the inviting screened in porch and outdoor patio. The home offers generous living spaces, a functional floor plan, and plenty of opportunity for its next owner. Bring your personal vision and style to life and make this great home your own! You''ll have a headstart with the combination of location, square footage, and a truly special outdoor setting that makes this property so special. Enjoy all that Emerald Bay has to offer and it''s all just a golf cart ride away! The security of a gated community, golf, and the relaxed lifestyle of Lake Palestine living make this community super special. If you''re looking for a great area to enjoy the East Texas lifestyle, this property offers an outstanding opportunity in one of the area''s premier communities.
Disclaimer: Lot configuration and dimensions are estimates, not based on personal knowledge and come from a third party (Digital Map Products); therefore, you should not rely on the estimates and perform independent confirmation as to their accuracy
View neighborhood information
Ready to Sell your Home?
Request a complimentary home selling analysis featuring recently sold properties, market trends, home valuations and a personalized market update.
School information is computer generated and may not be accurate or current. Buyer must independently verify and confirm enrollment. Please contact the school district to determine the schools to which this property is zoned.




 Just listed
 Currency converter





 Share


 Erase note
 You currently have no custom folders