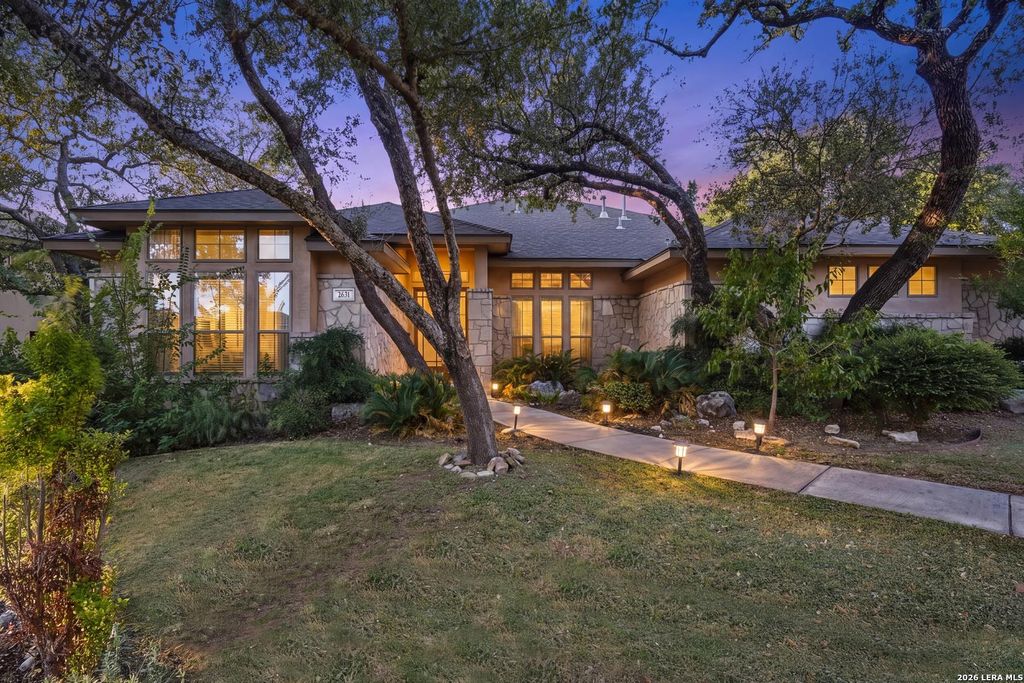
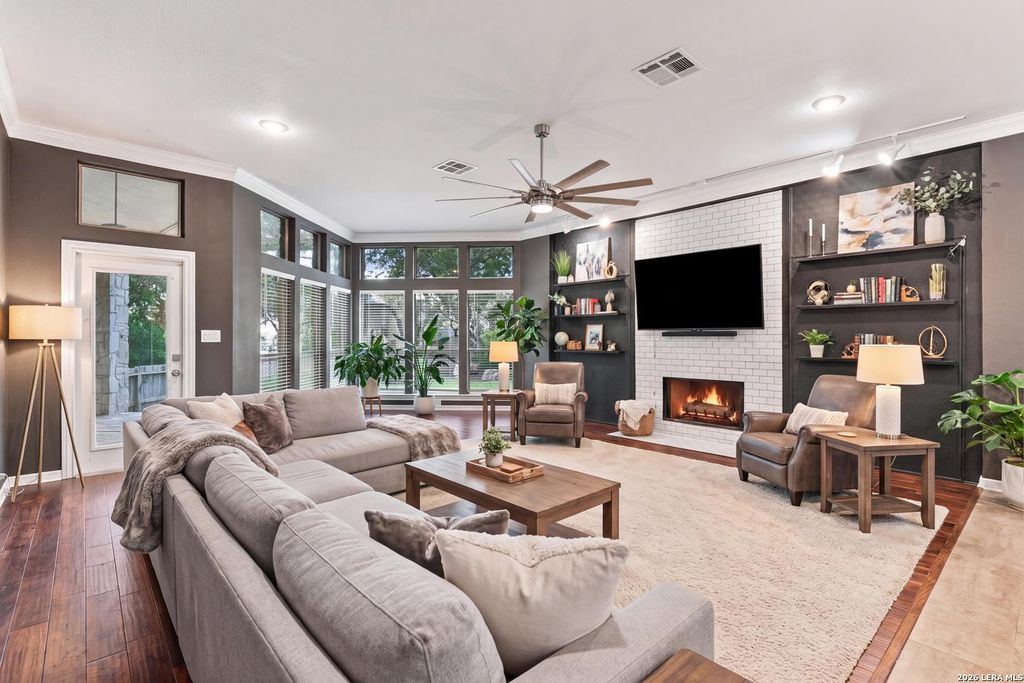
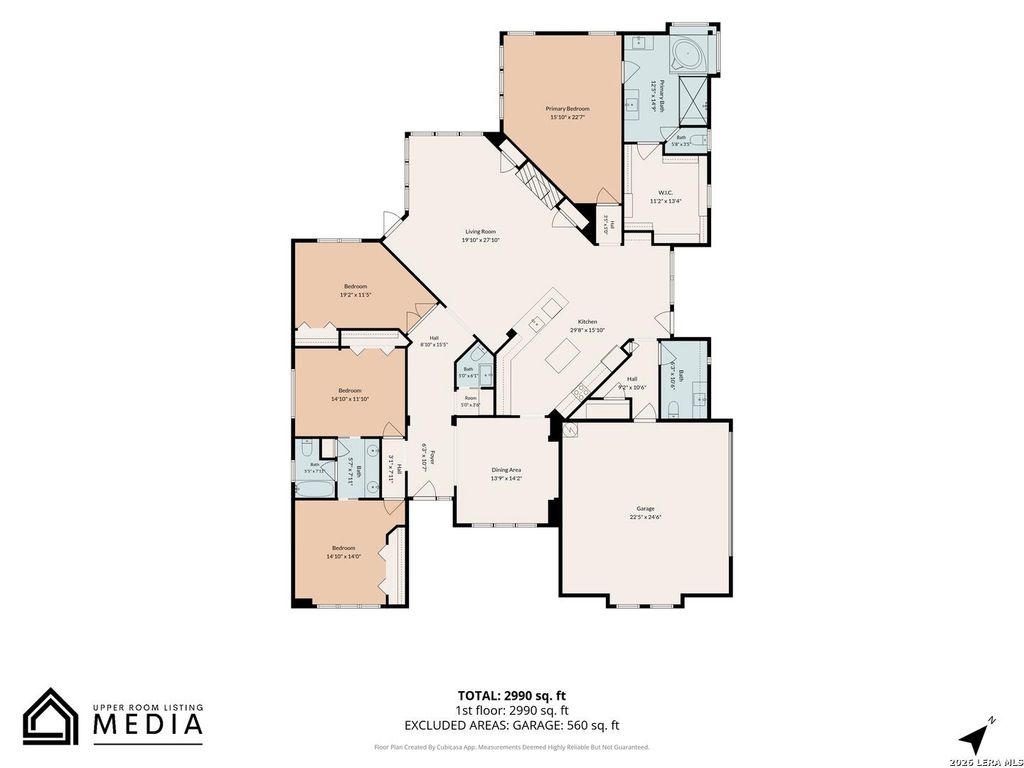
[[800]]2631 Bayhill Cove is listed for sale at 640,000. The Single-Family property has 4 bedrooms, 2 Full Bathrooms, 1 Half Bathroom, 2876 square feet, and was built in 1999.[[500]]Welcome to this turn-key, single-story home situated on an oversized 0.303-acre corner lot in a quiet cul-de-sac within a gated section of Rogers Ranch. Thoughtfully updated, this 4-bedroom, 2.5-bath residence features bright main living areas with customizable Philips Hue lighting, a fireplace with hidden media storage, and a modern kitchen equipped with two-tone cabinetry, a smart faucet, an induction cooktop, and a smart oven with built-in child safety features. Built-in smart home tech throughout includes a Nest thermostat, Nest smoke and CO detectors, a Ring doorbell, and smart front and back door controls. The well-designed floor plan places the primary suite quietly at the rear of the home, featuring marble tile, a glass-enclosed shower with dual shower heads, modern vanities, and a custom walk-in closet. Two secondary bedrooms share a Jack-and-Jill bath, while the fourth bedroom functions as a home office or playroom. Outside, the property offers two separate backyard spaces
Welcome to this turn-key, single-story home situated on an oversized 0.303-acre corner lot in a quiet cul-de-sac within a gated section of Rogers Ranch. Thoughtfully updated, this 4-bedroom, 2.5-bath residence features bright main living areas with customizable Philips Hue lighting, a fireplace with hidden media storage, and a modern kitchen equipped with two-tone cabinetry, a smart faucet, an induction cooktop, and a smart oven with built-in child safety features. Built-in smart home tech throughout includes a Nest thermostat, Nest smoke and CO detectors, a Ring doorbell, and smart front and back door controls. The well-designed floor plan places the primary suite quietly at the rear of the home, featuring marble tile, a glass-enclosed shower with dual shower heads, modern vanities, and a custom walk-in closet. Two secondary bedrooms share a Jack-and-Jill bath, while the fourth bedroom functions as a home office or playroom. Outside, the property offers two separate backyard spaces
Disclaimer: Lot configuration and dimensions are estimates, not based on personal knowledge and come from a third party (Digital Map Products); therefore, you should not rely on the estimates and perform independent confirmation as to their accuracy
View neighborhood information
Ready to Sell your Home?
Request a complimentary home selling analysis featuring recently sold properties, market trends, home valuations and a personalized market update.
School information is computer generated and may not be accurate or current. Buyer must independently verify and confirm enrollment. Please contact the school district to determine the schools to which this property is zoned.







 Just listed
 Currency converter








 Share
Share


 Erase note
 You currently have no custom folders