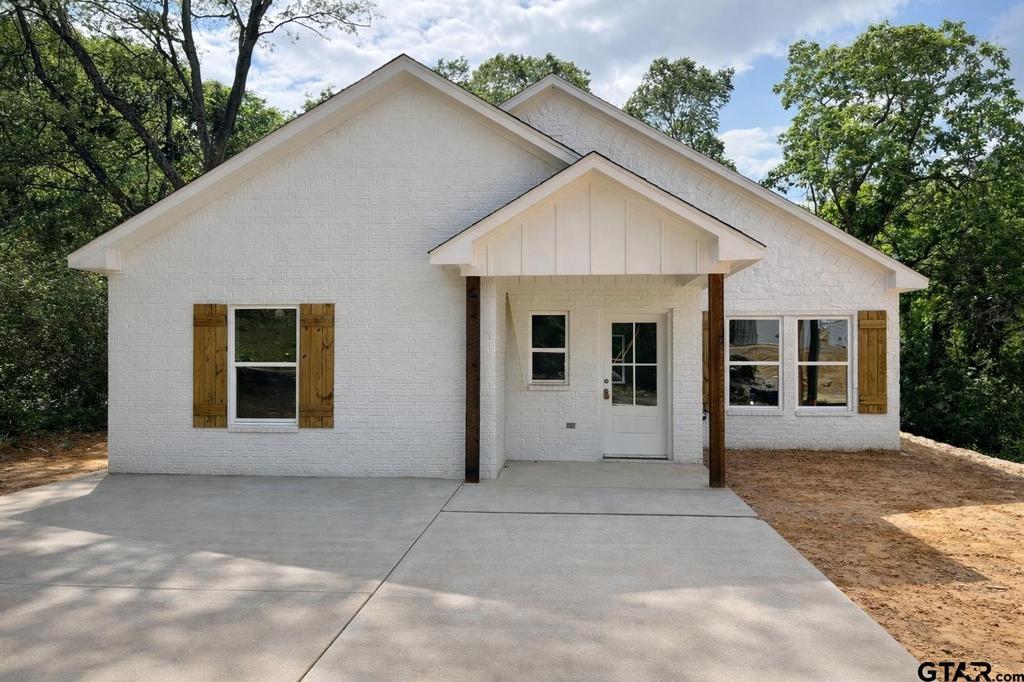
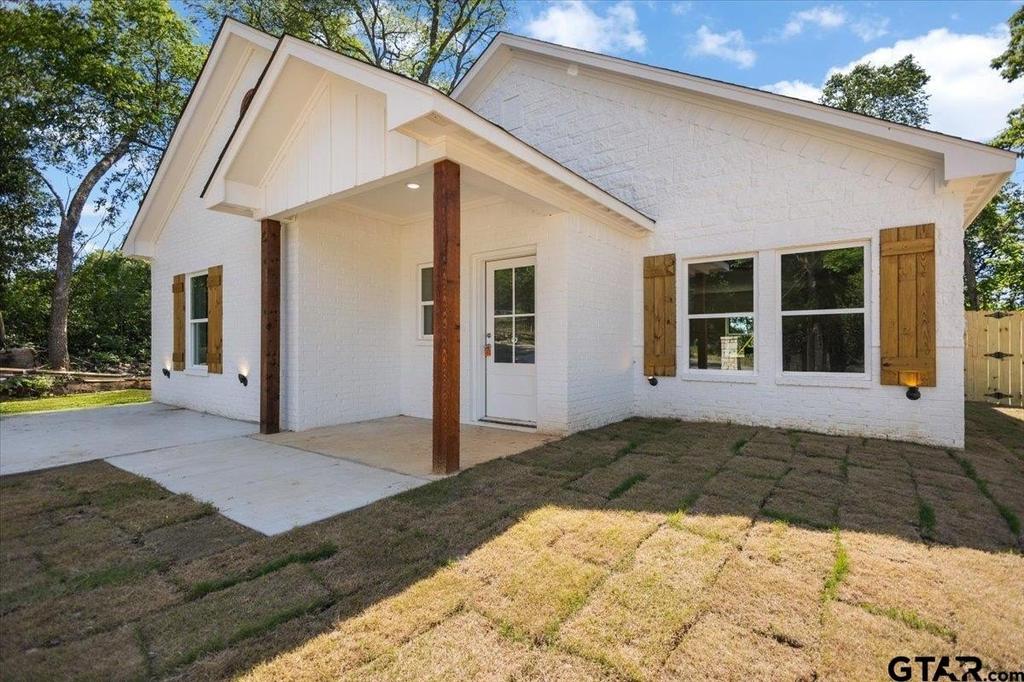
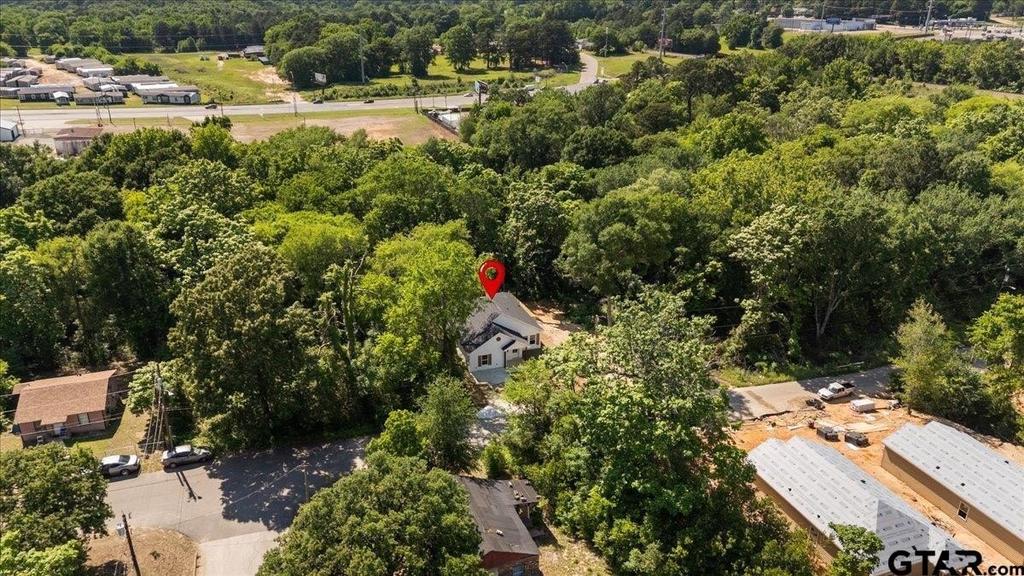
817 Boyd Ave is listed for sale at $ 239,900. The Single Family property has 3 bedrooms, 2 Full Bathrooms, 1544 square feet and was built in 2026. Discover this beautiful newly completed constructionhome located in the rapidly growing area of West Tyler, just minutes fromthe new Sam’’s Club development, shopping, dining, and all the conveniences the area has to offer. Offering nearly 1,600square feet of living space, this modern home wasthoughtfully designed with an open-concept floor plan that feels bothspacious and inviting. Inside, you’’ll find stylish finishesthroughout, abundant natural light, and a huge kitchen island thatserves as the centerpiece of the home - perfect forentertaining guests, hosting family gatherings, or everyday living. Thekitchen also features granite countertops, amplecabinet space, and a seamless flow into the living and dining areas. The splitmaster floor plan provides added privacy, whilethe oversized primary suite creates the perfect retreat after a long day. Theprimary bathroom features beautiful tile work inthe shower along with a clean, modern feel. The additional bedrooms aregenerously sized and offer flexibility for family, guests, or even a home office setup. Step outside and enjoy the very largefenced backyard, complete with a retaining wallalready in place for added functionality and peace of mind. Whether you’’relooking for space to entertain, let pets roam, orsimply relax outdoors, this backyard delivers. Move-in ready and packed withvalue, this home is perfect for buyers searchingfor modern construction in one of Tyler’’s fastest-growing areas. Builder isoffering concessions, please ask your realtor and come see it today before it’’s gone!
Discover this beautiful newly completed constructionhome located in the rapidly growing area of West Tyler, just minutes fromthe new Sam''s Club development, shopping, dining, and all the conveniences the area has to offer. Offering nearly 1,600square feet of living space, this modern home wasthoughtfully designed with an open-concept floor plan that feels bothspacious and inviting. Inside, you''ll find stylish finishesthroughout, abundant natural light, and a huge kitchen island thatserves as the centerpiece of the home - perfect forentertaining guests, hosting family gatherings, or everyday living. Thekitchen also features granite countertops, amplecabinet space, and a seamless flow into the living and dining areas. The splitmaster floor plan provides added privacy, whilethe oversized primary suite creates the perfect retreat after a long day. Theprimary bathroom features beautiful tile work inthe shower along with a clean, modern feel. The additional bedrooms aregenerously sized and offer flexibility for family, guests, or even a home office setup. Step outside and enjoy the very largefenced backyard, complete with a retaining wallalready in place for added functionality and peace of mind. Whether you''relooking for space to entertain, let pets roam, orsimply relax outdoors, this backyard delivers. Move-in ready and packed withvalue, this home is perfect for buyers searchingfor modern construction in one of Tyler''s fastest-growing areas. Builder isoffering concessions, please ask your realtor and come see it today before it''s gone!
Disclaimer: Lot configuration and dimensions are estimates, not based on personal knowledge and come from a third party (Digital Map Products); therefore, you should not rely on the estimates and perform independent confirmation as to their accuracy
Ready to Sell your Home?
If you like this property and are also considering selling your current home now, you may find out how. Request your home selling analysis report featuring Recently Sold, Market Analysis, Home Valuations, and Market Update.
School information is computer generated and may not be accurate or current. Buyer must independently verify and confirm enrollment. Please contact the school district to determine the schools to which this property is zoned.










 Currency converter








 Share
Share


 Erase note
 You currently have no custom folders