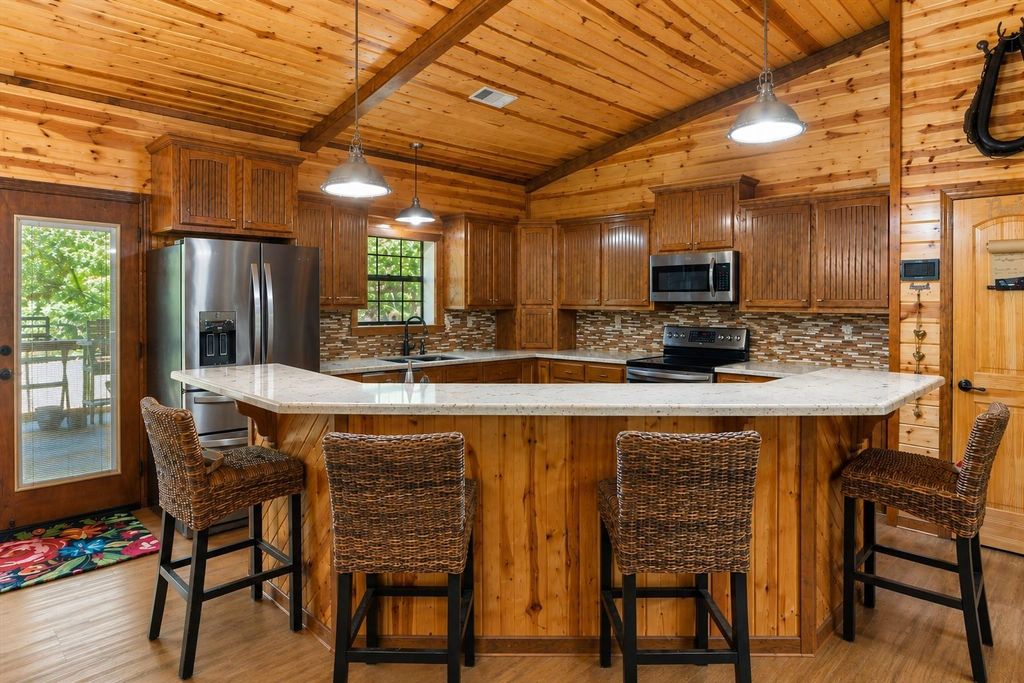
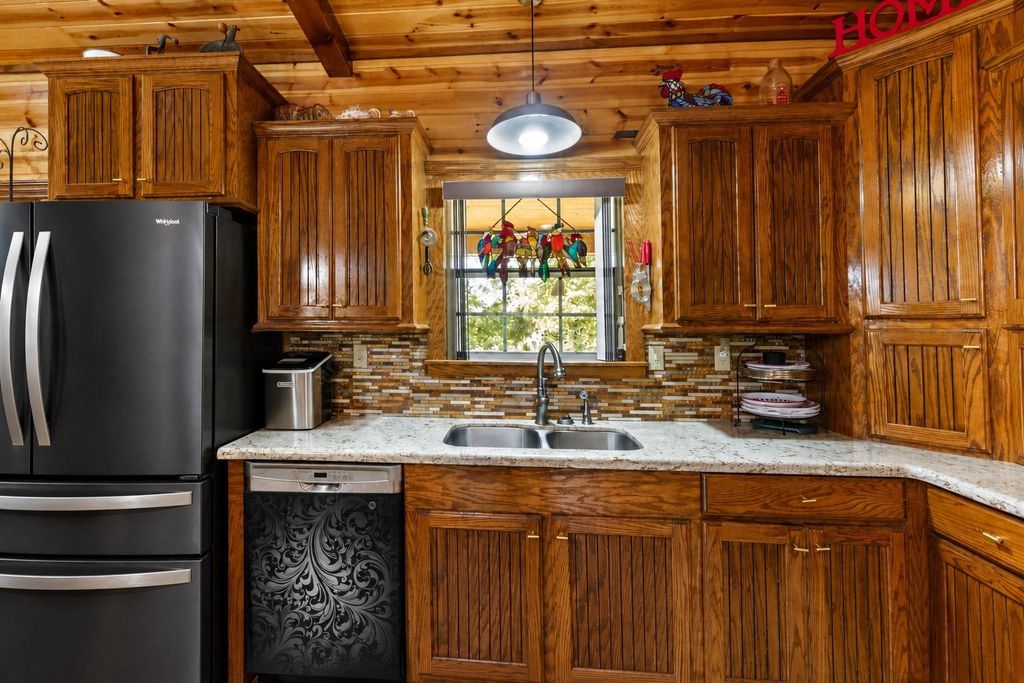
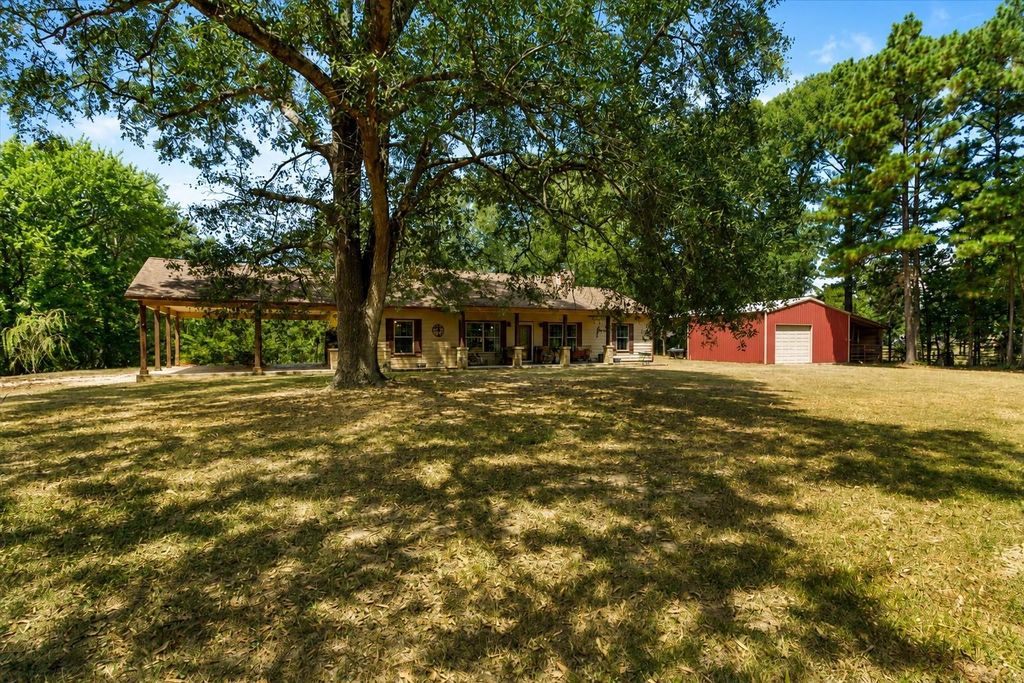
[[800]]1951 Fm 1514 Rd is listed for sale at 450,000. The Country Homes/Acreage - Free Standi property has 2 bedrooms, 2 Full Bathrooms, 1710 square feet, and was built in 2014. The lot size is 382283 Square feet.[[500]]Escape to peaceful country living with this custom home situated on 8.778 acres in Coldspring, TX. Built completed in 2015, this 1,710 sq. ft. home blends rustic charm with modern comfort and features an open-concept living, dining, and kitchen area with vaulted wood ceilings, custom woodwork, and quartz countertops. The home offers two spacious bedrooms, each with a private bathroom. Enjoy the outdoors from the 392 sq. ft. covered porch overlooking the peaceful surroundings. Additional improvements include a 720 sq. ft. carport, 576 sq. ft. metal barn/shop, and 169 sq. ft. gazebo. The property is approximately 30 cleared and 70 wooded, providing privacy, abundant wildlife, and a creek along the back of the property. With FM 1514 frontage, this property offers convenient access while maintaining a private country setting with an abundance of wildlife.
Escape to peaceful country living with this custom home situated on 8.778 acres in Coldspring, TX. Built completed in 2015, this 1,710 sq. ft. home blends rustic charm with modern comfort and features an open-concept living, dining, and kitchen area with vaulted wood ceilings, custom woodwork, and quartz countertops. The home offers two spacious bedrooms, each with a private bathroom. Enjoy the outdoors from the 392 sq. ft. covered porch overlooking the peaceful surroundings. Additional improvements include a 720 sq. ft. carport, 576 sq. ft. metal barn/shop, and 169 sq. ft. gazebo. The property is approximately 30% cleared and 70% wooded, providing privacy, abundant wildlife, and a creek along the back of the property. With FM 1514 frontage, this property offers convenient access while maintaining a private country setting with an abundance of wildlife.
Disclaimer: Lot configuration and dimensions are estimates, not based on personal knowledge and come from a third party (Digital Map Products); therefore, you should not rely on the estimates and perform independent confirmation as to their accuracy
View neighborhood information
Ready to Sell your Home?
Request a complimentary home selling analysis featuring recently sold properties, market trends, home valuations and a personalized market update.
School information is computer generated and may not be accurate or current. Buyer must independently verify and confirm enrollment. Please contact the school district to determine the schools to which this property is zoned.










 Currency converter








 Share
Share


 Erase note
 You currently have no custom folders