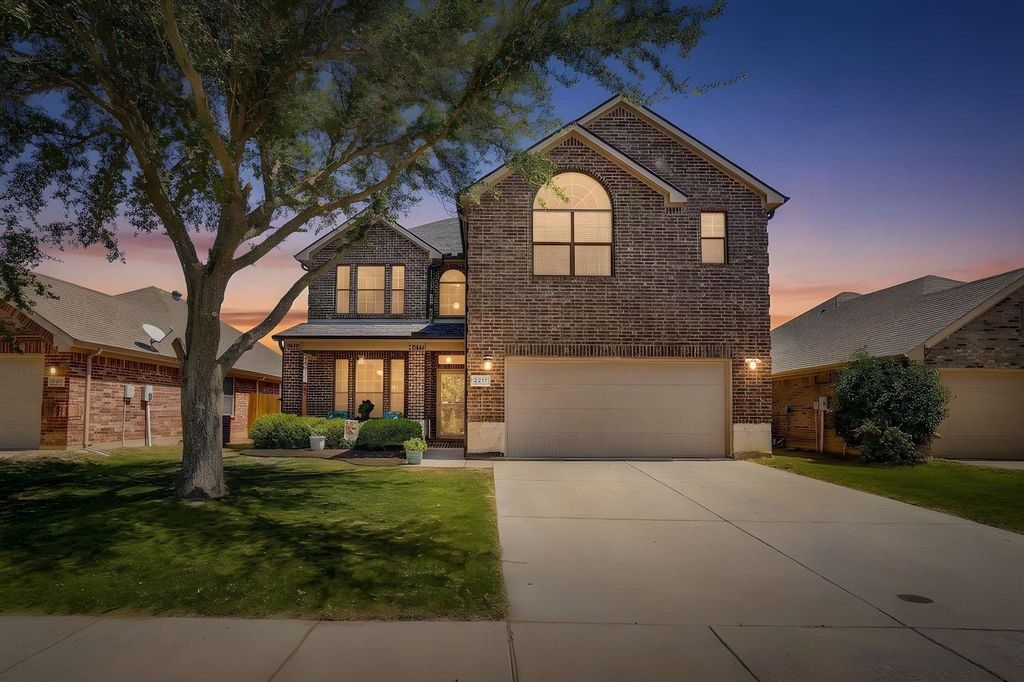
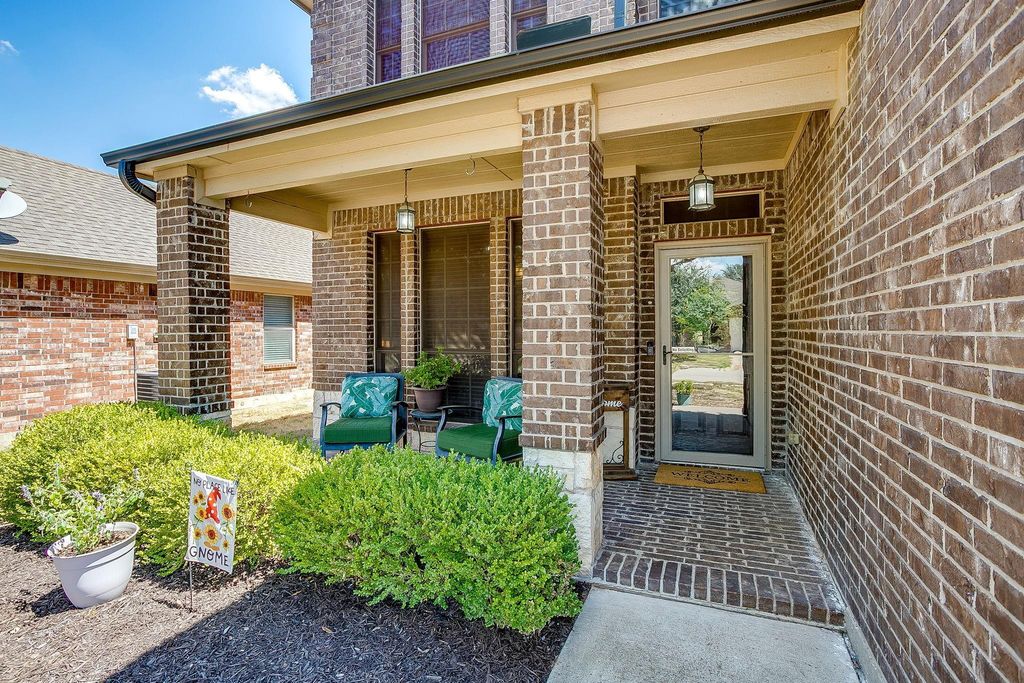
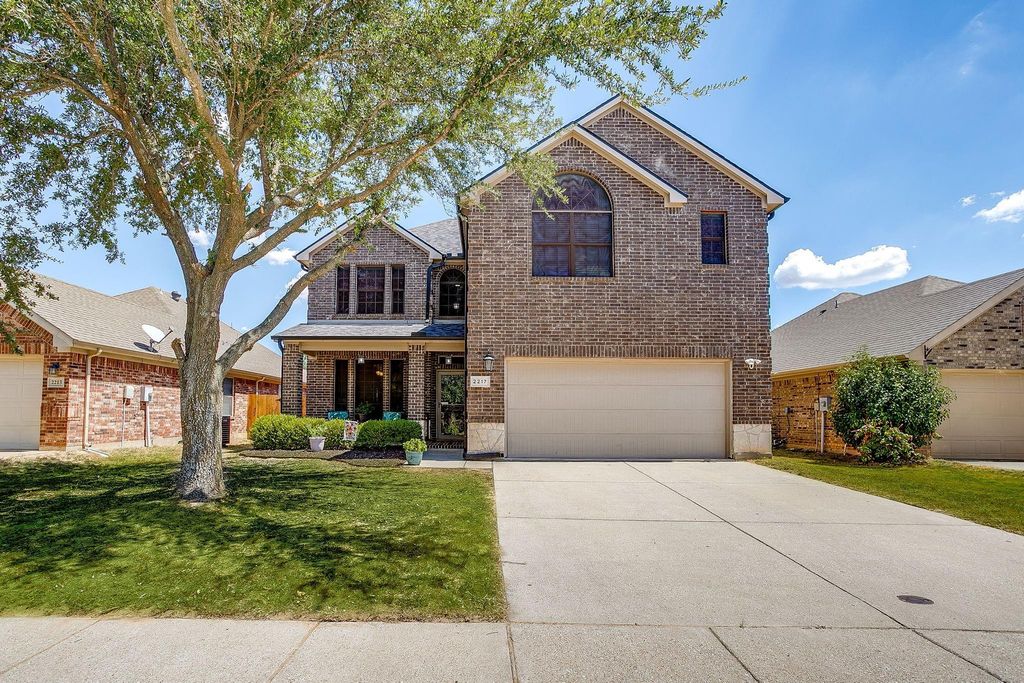
[[800]]2217 Whitney Dr is listed for sale at 385,000. The Residential - Single Family property has 4 bedrooms, 2 Full Bathrooms, 1 Half Bathroom, 2465 square feet, and was built in 2009. The lot size is 5706.36 Square feet.[[500]]OPEN HOUSE SATURDAY, SEPT 5 from 11-1pm. Welcome to 2217 Whitney Dr. This thoughtfully designed two-story home is located in the desirable community of Westover Village Estates, less than 1 mile from Weatherford HS. Built in 2009, offering 2,465 square feet, this spacious property features 4 large bedrooms, 2 and a half bathrooms, great closets throughout and a dedicated home office. Recent improvements include a BRAND NEW HVAC system with both interior and exterior units. The roof is approximately three years old. On the main level, the bright foyer opens to the office and half bathroom. The office has double doors for privacy while also allowing a pass through to the kitchen for convenience. No need for a home office? This space would be the perfect playroom, homeschool classroom, gym, or library. Family room features a wood burning fireplace, carpet, ceiling fan and great windows. The eat-in kitchen is perfect for the chef in the family with an abundance of cabinetry, generous counter space, a center island, electric cooking, large pantry and a sink positioned beneath a window overlooking the backyard.Upstairs, the spacious landing includes a built-in deskperfect for homework, studying, or managing household tasks. The second-floor laundry room adds convenience with built-in shelving and a drip-dry hanging bar. Each of the guest bedrooms are generously sized with great closets. Hall bath includes a shower tub combo, decorative lighting, linen storage and plenty of counterspace. The owner
OPEN HOUSE SATURDAY, SEPT 5 from 11-1pm. Welcome to 2217 Whitney Dr. This thoughtfully designed two-story home is located in the desirable community of Westover Village Estates, less than 1 mile from Weatherford HS. Built in 2009, offering 2,465 square feet, this spacious property features 4 large bedrooms, 2 and a half bathrooms, great closets throughout and a dedicated home office. Recent improvements include a BRAND NEW HVAC system with both interior and exterior units. The roof is approximately three years old. On the main level, the bright foyer opens to the office and half bathroom. The office has double doors for privacy while also allowing a pass through to the kitchen for convenience. No need for a home office? This space would be the perfect playroom, homeschool classroom, gym, or library. Family room features a wood burning fireplace, carpet, ceiling fan and great windows. The eat-in kitchen is perfect for the chef in the family with an abundance of cabinetry, generous counter space, a center island, electric cooking, large pantry and a sink positioned beneath a window overlooking the backyard.
Upstairs, the spacious landing includes a built-in desk—perfect for homework, studying, or managing household tasks. The second-floor laundry room adds convenience with built-in shelving and a drip-dry hanging bar. Each of the guest bedrooms are generously sized with great closets. Hall bath includes a shower tub combo, decorative lighting, linen storage and plenty of counterspace. The owners retreat features two separate large closets, while the ensuite bath offers dual sinks, a relaxing garden tub, and a walk-in shower. Outside, enjoy mature trees, a good-sized backyard, and a beautiful covered patio with roller shades that creates an inviting space for morning coffee or afternoon cookouts. This wonderful community boasts an incredible location, mature trees and a community swimming pool. Schedule your tour today!
Dishwasher, Disposal, Electric Cooktop, Electric Oven, Electric Range, Electric Water Heater, Microwave
Security System
Other
Interior
Cable TV Available, Chandelier, Decorative Lighting, Double Vanity, Eat-in Kitchen, High Speed Internet Available, Kitchen Island, Open Floorplan, Walk-In Closet(s)
Disclaimer: Lot configuration and dimensions are estimates, not based on personal knowledge and come from a third party (Digital Map Products); therefore, you should not rely on the estimates and perform independent confirmation as to their accuracy
View neighborhood information
Ready to Sell your Home?
Request a complimentary home selling analysis featuring recently sold properties, market trends, home valuations and a personalized market update.
School information is computer generated and may not be accurate or current. Buyer must independently verify and confirm enrollment. Please contact the school district to determine the schools to which this property is zoned.










 Just listed
 Currency converter








 Share
Share


 Erase note
 You currently have no custom folders