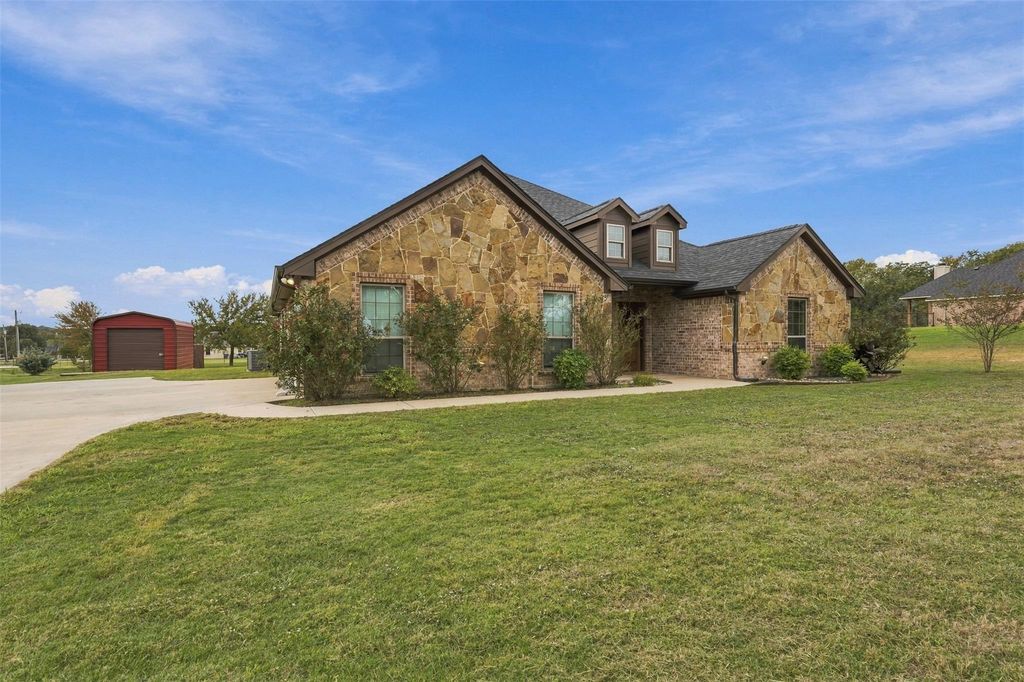
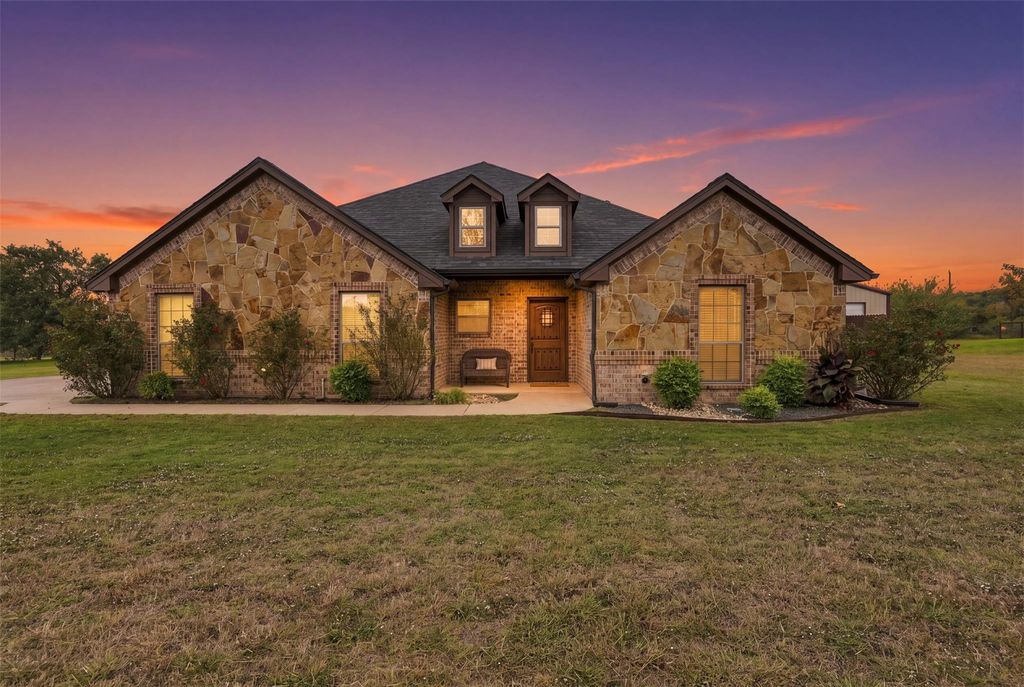
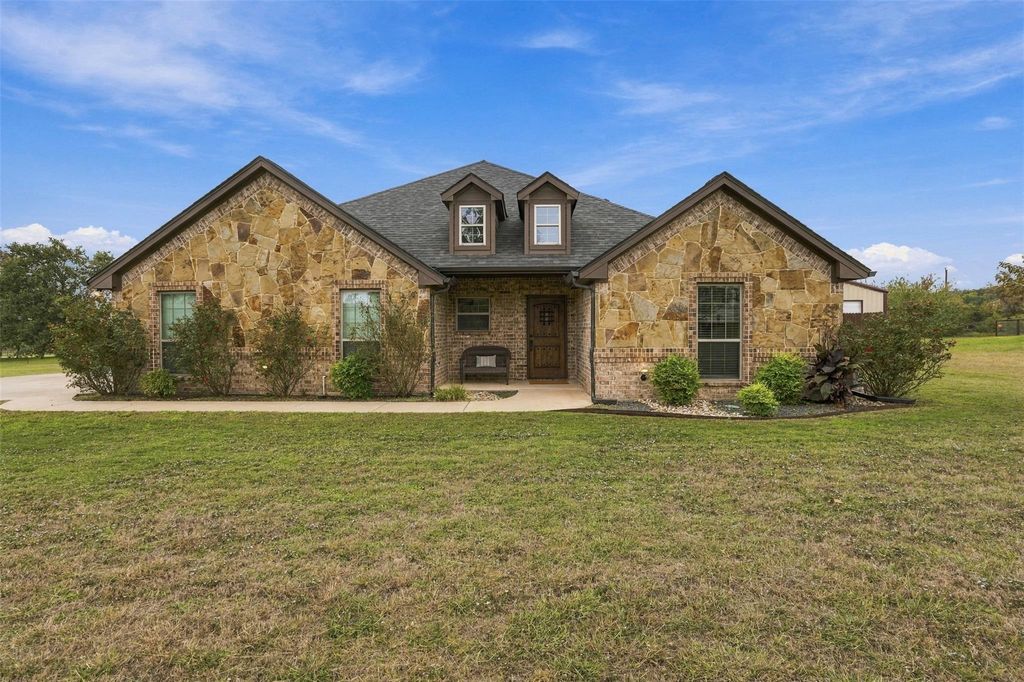
[[800]]496 Sandlin Ln is listed for sale at 440,000. The Residential - Single Family property has 3 bedrooms, 2 Full Bathrooms, 1803 square feet, and was built in 2019. The lot size is 60548.4 Square feet.[[500]]Property is NOT subject to mandatory membership in a property owners association. Room to spread out, space to entertain, and the opportunity to make it your own! Situated on approximately 1.4 acres, this attractive brick and stone home offers a desirable combination of comfortable living, thoughtful features, and room for future improvements, including the potential to build a custom shop. Inside, an inviting open-concept layout connects the living area and kitchen, complemented by wood-look flooring, neutral finishes, raised ceilings, and detailed crown molding. The kitchen features granite countertops, white cabinetry, a contrasting center island, stainless steel appliances, and a breakfast bar overlooking the living space. Spanning windows across the back, brings natural light into the home, creating a bright and welcoming atmosphere. The primary suite offers a spacious retreat with a vaulted ceiling and an ensuite bathroom featuring separate granite-topped vanities, a jetted soaking tub, and a walk-in tiled shower. Outdoor living is a standout feature! The expansive covered patio is anchored by a beautiful stone, wood fireplace, creating a comfortable gathering space for entertaining, grilling, or enjoying quiet evenings outdoors. A dedicated fenced yard with no-climb wire fencing provides a practical space for dogs while maintaining visibility of the surrounding property. Beyond the fenced yard, the acreage offers flexibility for additional outdoor improvements, recreational space, or a future custom w
Property is NOT subject to mandatory membership in a property owners' association. Room to spread out, space to entertain, and the opportunity to make it your own! Situated on approximately 1.4 acres, this attractive brick and stone home offers a desirable combination of comfortable living, thoughtful features, and room for future improvements, including the potential to build a custom shop. Inside, an inviting open-concept layout connects the living area and kitchen, complemented by wood-look flooring, neutral finishes, raised ceilings, and detailed crown molding. The kitchen features granite countertops, white cabinetry, a contrasting center island, stainless steel appliances, and a breakfast bar overlooking the living space. Spanning windows across the back, brings natural light into the home, creating a bright and welcoming atmosphere. The primary suite offers a spacious retreat with a vaulted ceiling and an ensuite bathroom featuring separate granite-topped vanities, a jetted soaking tub, and a walk-in tiled shower. Outdoor living is a standout feature! The expansive covered patio is anchored by a beautiful stone, wood fireplace, creating a comfortable gathering space for entertaining, grilling, or enjoying quiet evenings outdoors. A dedicated fenced yard with no-climb wire fencing provides a practical space for dogs while maintaining visibility of the surrounding property. Beyond the fenced yard, the acreage offers flexibility for additional outdoor improvements, recreational space, or a future custom workshop, in addition to the existing 12x20 metal shop. With a well taken care of home, inviting outdoor living areas, and plenty of possibilities across the acreage, this property offers the space to enjoy today and the freedom to envision what's next.
Disclaimer: Lot configuration and dimensions are estimates, not based on personal knowledge and come from a third party (Digital Map Products); therefore, you should not rely on the estimates and perform independent confirmation as to their accuracy
View neighborhood information
Ready to Sell your Home?
Request a complimentary home selling analysis featuring recently sold properties, market trends, home valuations and a personalized market update.
School information is computer generated and may not be accurate or current. Buyer must independently verify and confirm enrollment. Please contact the school district to determine the schools to which this property is zoned.







 Just listed
 Currency converter





 Share


 Erase note
 You currently have no custom folders