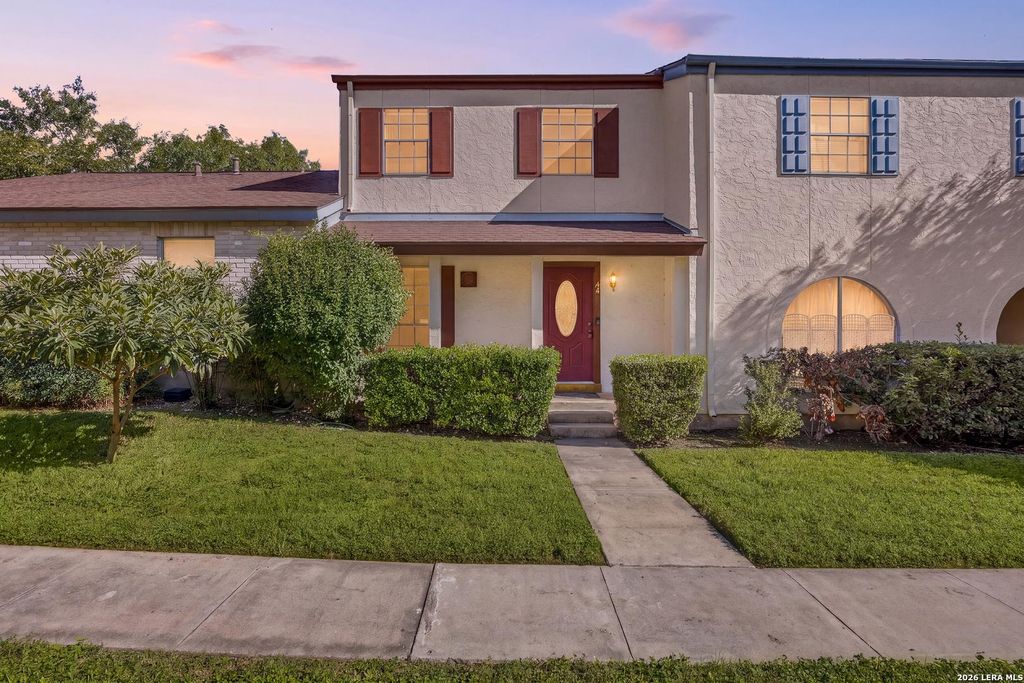
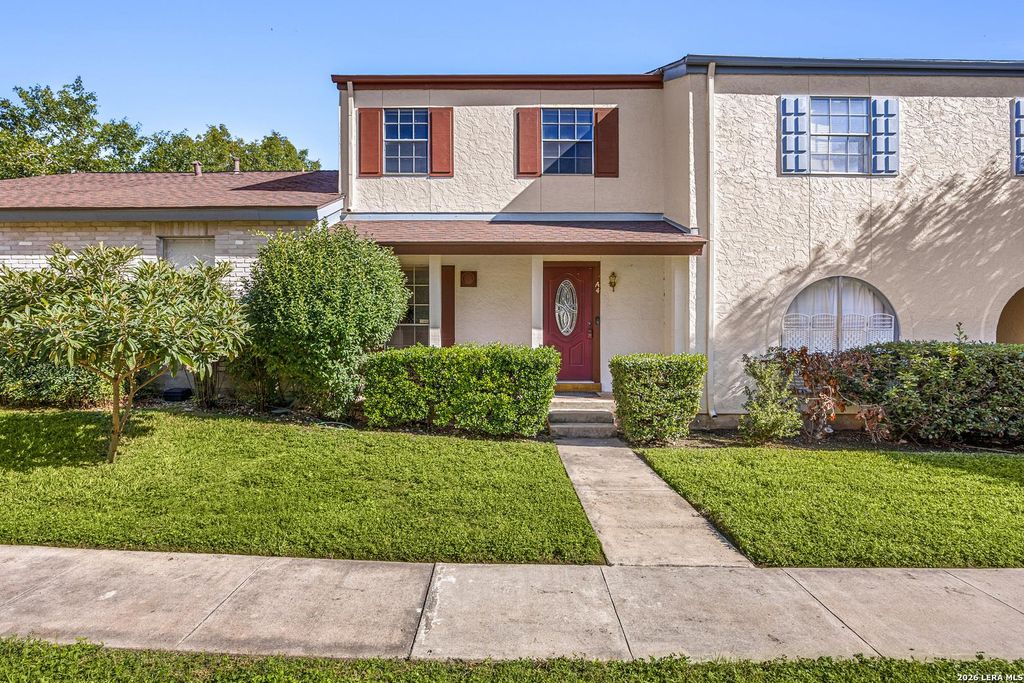
[[800]]11303 Vance Jackson A4 is listed for sale at 145,000. The Townhouse/Condo property has 2 bedrooms, 2 Full Bathrooms, 1 Half Bathroom, 1266 square feet, and was built in 1976.[[500]]LOCATION, LOCATION, LOCATION!!! Worry free living at its finest! Lovely 2 Bedroom/2.5 Bath Townhome located in the quaint Bent Oak Townhome Community. Diamond in the Rough! Cleaned out and ready for you to make it "yours" with selections of your own choosing. Fantastic location - just minutes to UTSA, USAA, Medical Center, IH 10 corridor, Loop 410, Wurzbach Parkway, Shopping, Dining and more! Features 2-bedroom, 2.5-bath. This 2-story townhome offers 1,266 sq. ft. of living space in a prime location The home features a living and dining space plus kitchen, laundry room and half bath on the main level. Two spacious bedrooms and two full baths upstairs. Features an attached 2-car garage off the alley and a private courtyard. There is access to a community pool, this property combines convenience and comfort in a well-maintained neighborhood. Ideal for those seeking a stylish handymans dream home in an excellent area! Medical Center, Grocery and convenient shopping areas. HOA Includes:
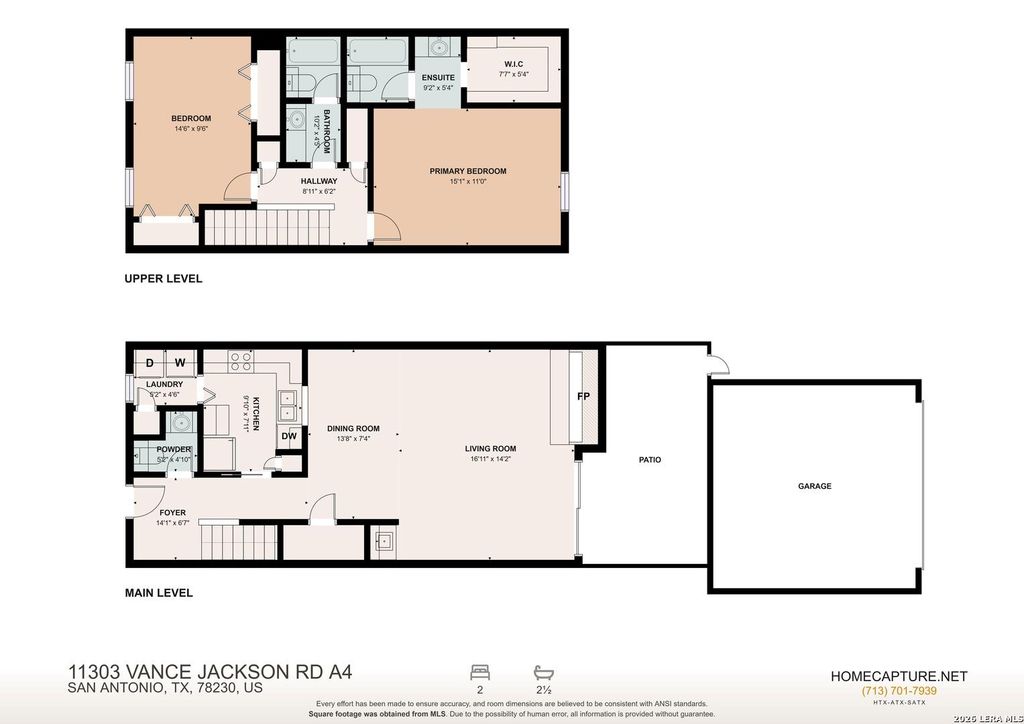
LOCATION, LOCATION, LOCATION!!! Worry free living at its finest! Lovely 2 Bedroom/2.5 Bath Townhome located in the quaint Bent Oak Townhome Community. Diamond in the Rough! Cleaned out and ready for you to make it "yours" with selections of your own choosing. Fantastic location - just minutes to UTSA, USAA, Medical Center, IH 10 corridor, Loop 410, Wurzbach Parkway, Shopping, Dining and more! Features 2-bedroom, 2.5-bath. This 2-story townhome offers 1,266 sq. ft. of living space in a prime location The home features a living and dining space plus kitchen, laundry room and half bath on the main level. Two spacious bedrooms and two full baths upstairs. Features an attached 2-car garage off the alley and a private courtyard. There is access to a community pool, this property combines convenience and comfort in a well-maintained neighborhood. Ideal for those seeking a stylish handyman's dream home in an excellent area! Medical Center, Grocery and convenient shopping areas. HOA Includes:
MLS#
SA2030394
List Price
$145,000 ($115/Sqft.)
Listing Status
For Sale
Address
11303 Vance Jackson A4
Unit No.
A4
City
San Antonio
State
TX
Zip Code
78230
County
Bexar County
Subdivision
SHENANDOAH
Legal Description
Ncb 14031 Bldg A Condominium Unit 4 Bent Oak Condo
Disclaimer: Lot configuration and dimensions are estimates, not based on personal knowledge and come from a third party (Digital Map Products); therefore, you should not rely on the estimates and perform independent confirmation as to their accuracy
View neighborhood information
Ready to Sell your Home?
Request a complimentary home selling analysis featuring recently sold properties, market trends, home valuations and a personalized market update.
School information is computer generated and may not be accurate or current. Buyer must independently verify and confirm enrollment. Please contact the school district to determine the schools to which this property is zoned.







 Just listed
 Currency converter





 Share


 Erase note
 You currently have no custom folders