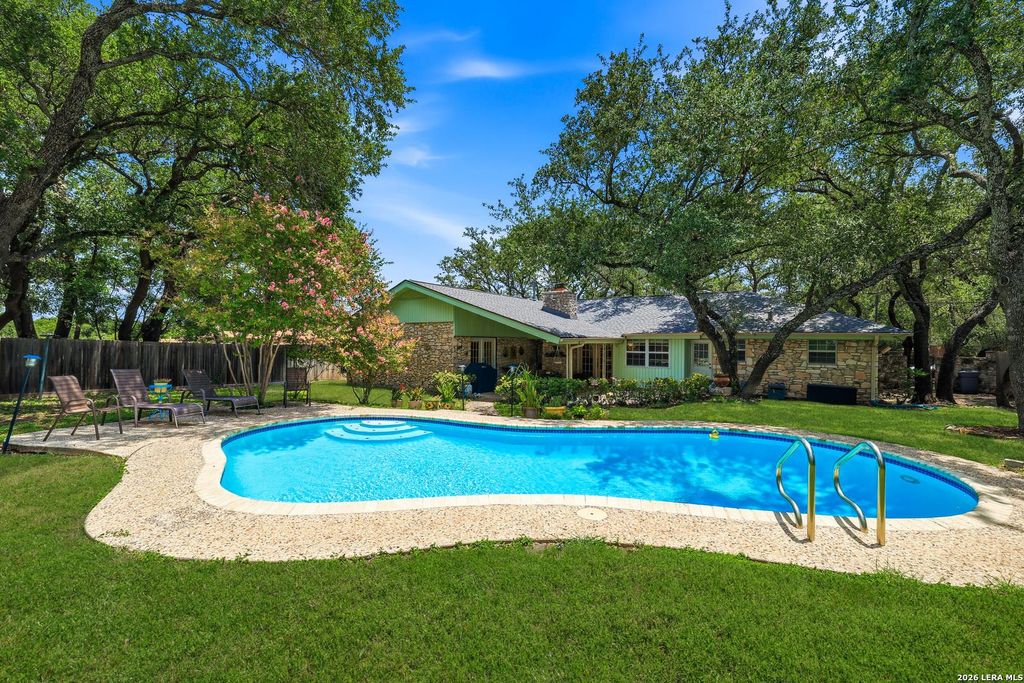
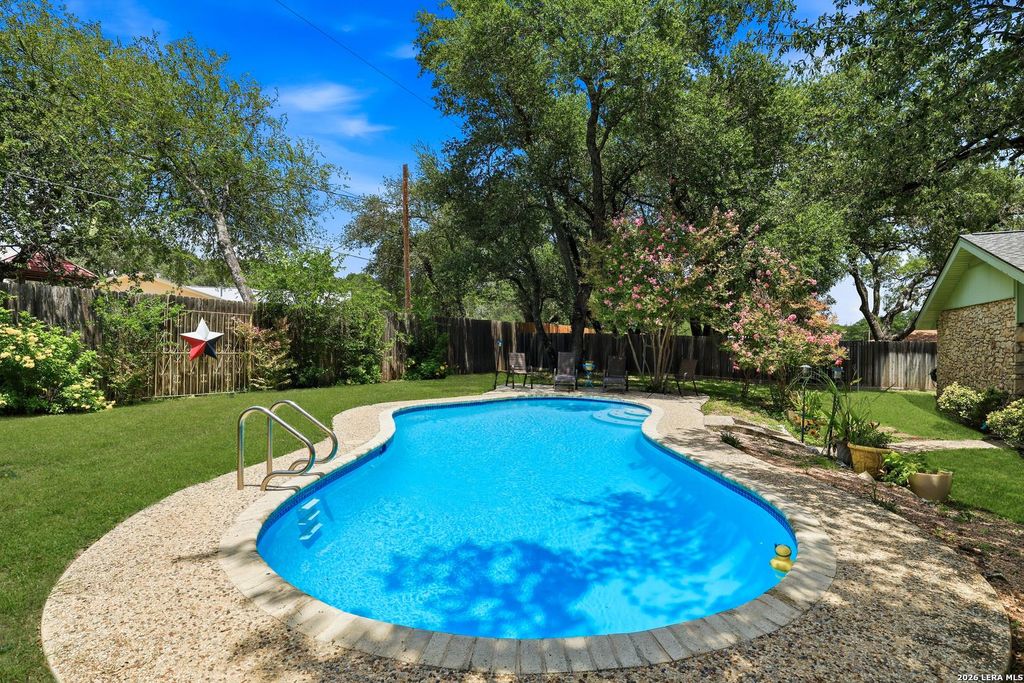
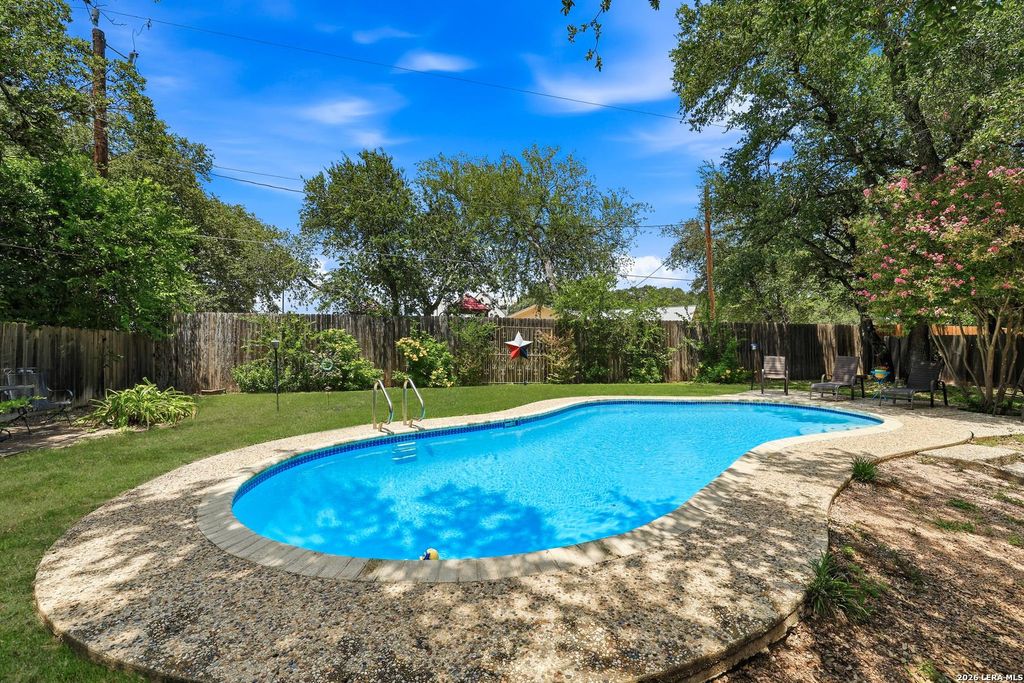
5315 KING GEORGE DR is listed for sale at $ 340,000. The Single-Family property has 3 bedrooms, 2 Full Bathrooms, 1710 square feet and was built in 1966. The lot size is 0 Square feet. BRWelcome home to this single-story oasis on a spacious 0.28-acre lot conveniently located near the Medical Center! Featuring 3 bedrooms, 2 full baths, and no carpet, this home combines rustic charm with modern comfort. The main living space boasts vaulted cathedral ceilings with exposed beams, a featured stacked-stone fireplace, and stone accent walls. The galley kitchen features sleek dark countertops and a cozy dining area. Step out the primary bedroom’s French doors into your private backyard paradise, complete with a sparkling in-ground pool, massive covered patio, mature shade trees, and vibrant landscaping. Major updates include a new roof (Nov 2024), pool resurfaced (June 2025), and an HVAC system replaced in 2018. Unbeatable central location close to major highways, shopping, and dining! Truly a must-see!
Welcome home to this single-story oasis on a spacious 0.28-acre lot conveniently located near the Medical Center! Featuring 3 bedrooms, 2 full baths, and no carpet, this home combines rustic charm with modern comfort. The main living space boasts vaulted cathedral ceilings with exposed beams, a featured stacked-stone fireplace, and stone accent walls. The galley kitchen features sleek dark countertops and a cozy dining area. Step out the primary bedroom's French doors into your private backyard paradise, complete with a sparkling in-ground pool, massive covered patio, mature shade trees, and vibrant landscaping. Major updates include a new roof (Nov 2024), pool resurfaced (June 2025), and an HVAC system replaced in 2018. Unbeatable central location close to major highways, shopping, and dining! Truly a must-see!
Disclaimer: Lot configuration and dimensions are estimates, not based on personal knowledge and come from a third party (Digital Map Products); therefore, you should not rely on the estimates and perform independent confirmation as to their accuracy
Ready to Sell your Home?
Request a complimentary home selling analysis featuring recently sold properties, market trends, home valuations and a personalized market update.
School information is computer generated and may not be accurate or current. Buyer must independently verify and confirm enrollment. Please contact the school district to determine the schools to which this property is zoned.











 Just listed
 Currency converter








 Share
Share


 Erase note
 You currently have no custom folders