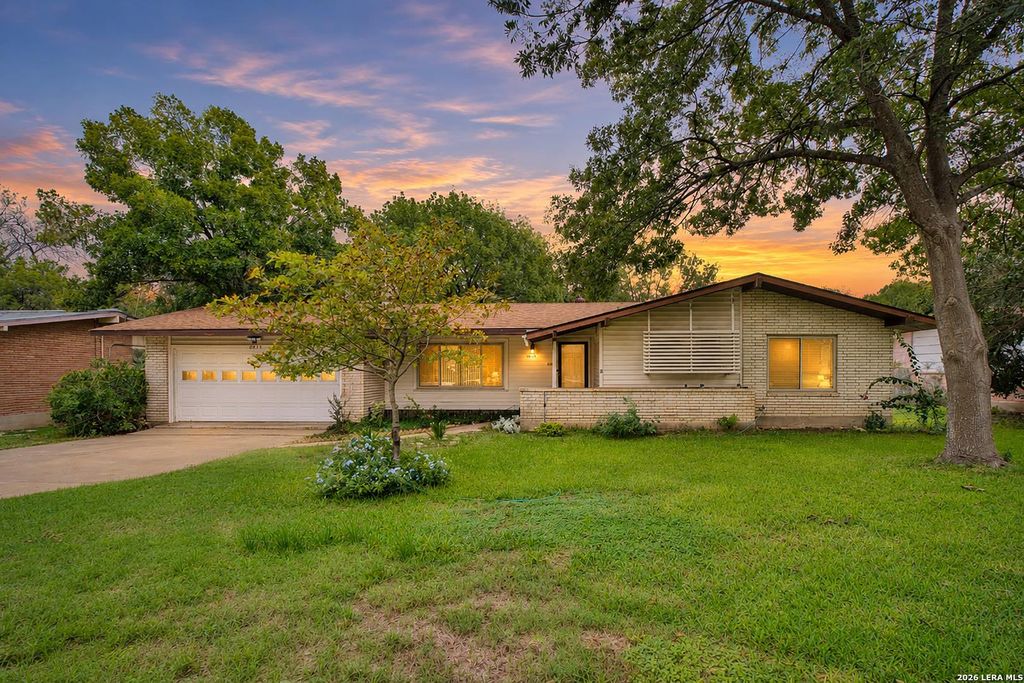
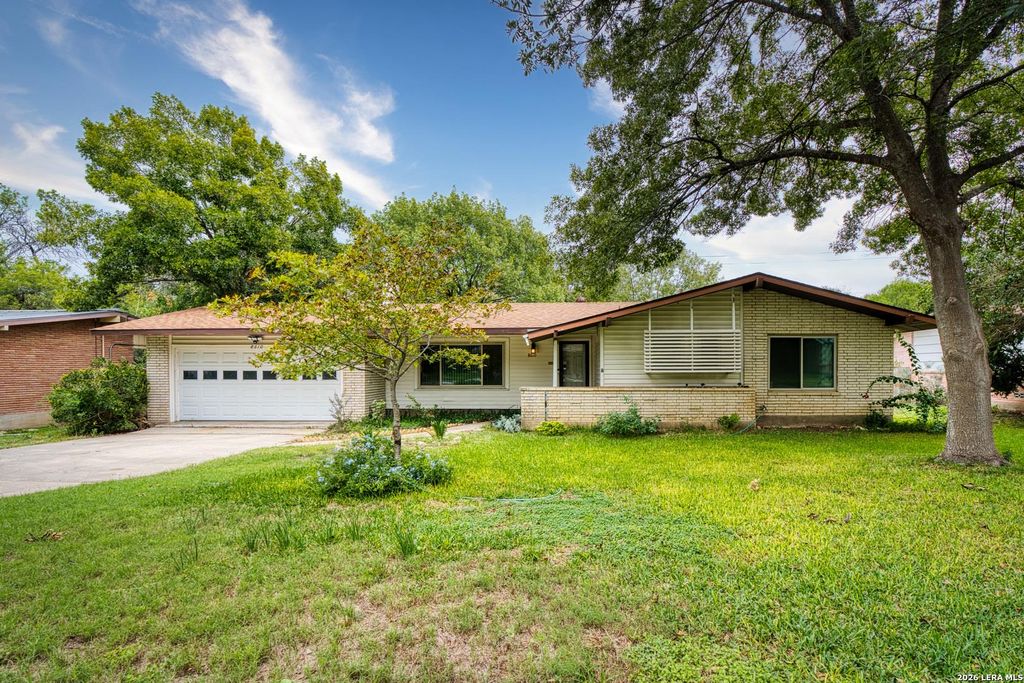
[[800]]8610 CHARRO LN is listed for sale at 340,000. The Single-Family property has 4 bedrooms, 3 Full Bathrooms, 1780 square feet, and was built in 1959.[[500]]Welcome to a rare mid-century estate offering timeless character, solid craftsmanship, and unlimited potential! Built in 1959, this classic four-bedroom, three-full-bath home sits on an expansive lot with mature shade trees and a spacious covered patio-perfect for outdoor entertaining or peaceful weekend relaxation. Step inside to discover a spacious, functional layout featuring hardwood floors throughout all bedrooms and the hallway. The main living areas currently feature carpeting, preserving original hardwood floors underneath just waiting to be uncovered and restored to their original glory. With generous room dimensions, three full bathrooms, and exceptional structural integrity, this home provides the ideal canvas to move in and update over time or execute a complete custom transformation. Unbeatable central location with convenient access to Fort Sam Houston, San Antonio International Airport, major highways (I-35 Loop 410), and top-tier shopping and dining. Opportunities
Welcome to a rare mid-century estate offering timeless character, solid craftsmanship, and unlimited potential! Built in 1959, this classic four-bedroom, three-full-bath home sits on an expansive lot with mature shade trees and a spacious covered patio-perfect for outdoor entertaining or peaceful weekend relaxation. Step inside to discover a spacious, functional layout featuring hardwood floors throughout all bedrooms and the hallway. The main living areas currently feature carpeting, preserving original hardwood floors underneath just waiting to be uncovered and restored to their original glory. With generous room dimensions, three full bathrooms, and exceptional structural integrity, this home provides the ideal canvas to move in and update over time or execute a complete custom transformation. Unbeatable central location with convenient access to Fort Sam Houston, San Antonio International Airport, major highways (I-35 & Loop 410), and top-tier shopping and dining. Opportunities
Disclaimer: Lot configuration and dimensions are estimates, not based on personal knowledge and come from a third party (Digital Map Products); therefore, you should not rely on the estimates and perform independent confirmation as to their accuracy
View neighborhood information
Ready to Sell your Home?
Request a complimentary home selling analysis featuring recently sold properties, market trends, home valuations and a personalized market update.
School information is computer generated and may not be accurate or current. Buyer must independently verify and confirm enrollment. Please contact the school district to determine the schools to which this property is zoned.







 Just listed
 Currency converter





 Share


 Erase note
 You currently have no custom folders