[[800]]1121 The Shores Dr is listed for sale at 1,799,000. The Residential - Single Family property has 4 bedrooms, 4 Full Bathrooms, 3677 square feet, and was built in 2021. The lot size is 48395.2 Square feet.[[500]]Experience lake living at its finest in this stunning modern farmhouse in The Shores on Richland Chambers Lake! Set on 1.11 beautifully landscaped acres with 177 feet of waterfront, this 3,677-square-foot home offers 4 bedrooms, 4 full baths, three living areas, game room, office, bonus room, and an oversized 3-car garage with workshop space.Inside, soaring ceilings, a fireplace with built-ins, and expansive windows bring the lake views into the bright, open living space. The kitchen is made for entertaining with quartz countertops, upscale appliances, gas cooking, double ovens, farmhouse sink, pot filler, oversized island, butlers pantry, and abundant cabinetry. The game room adds even more fun with a full wet bar, wine cooler, custom cabinetry, and reclaimed wood ceiling.The primary suite is a relaxing escape with lake views, vaulted wood-beamed ceiling, patio access, and a spa-inspired bath featuring a soaking tub, dual vanities, oversized shower with dual shower heads and body sprays, plus separate walk-in closets. Upstairs, additional bedrooms, ensuite baths, bonus space, and extra storage provide plenty of room for guests.Outside, a covered patio with motorized screens, built-in gas grill, refrigerator, and plumbing for a hot tub overlooks the park-like backyard and lake. Gather around the fire pit, enjoy the shade of mature trees, or head to the private covered dock with deep-water access for a day on the water.Extras include whole-house water filtration, tankless water heaters, spray-foam insul
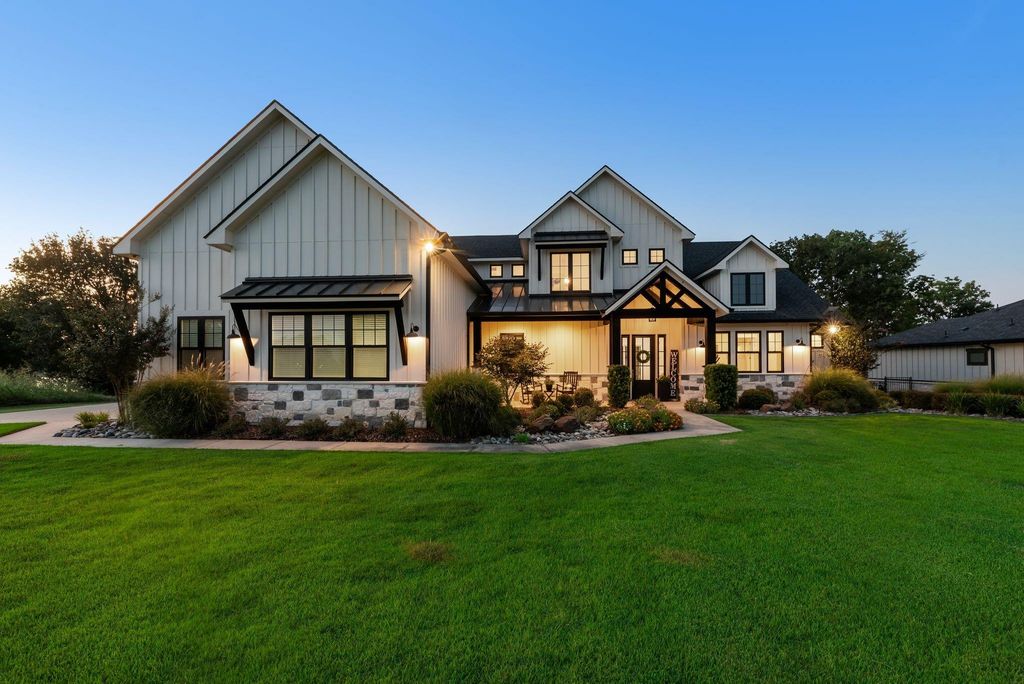
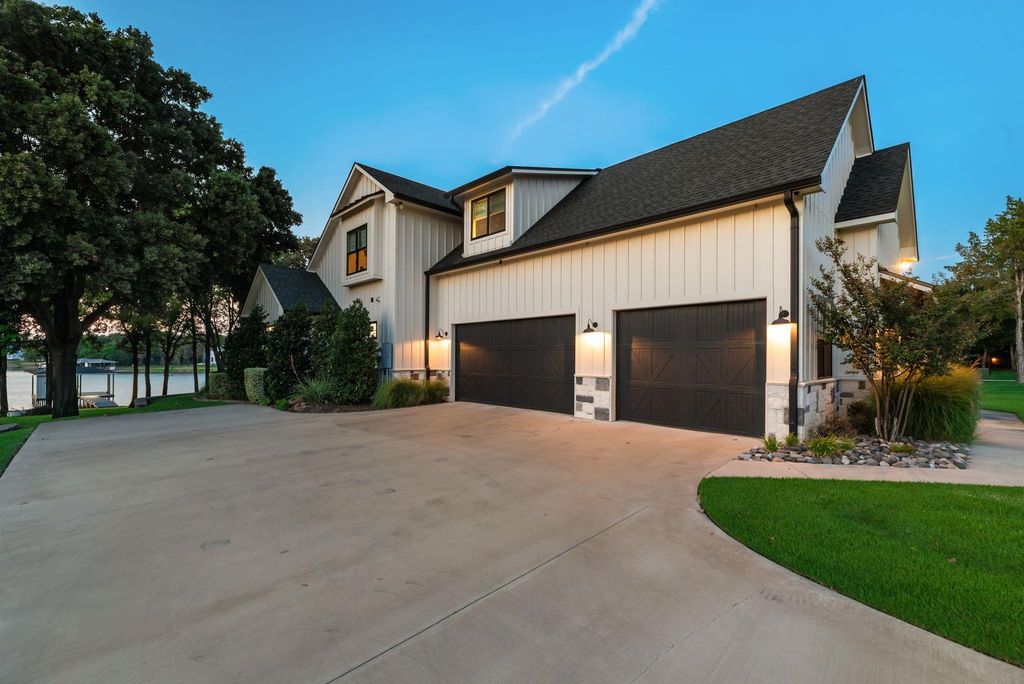
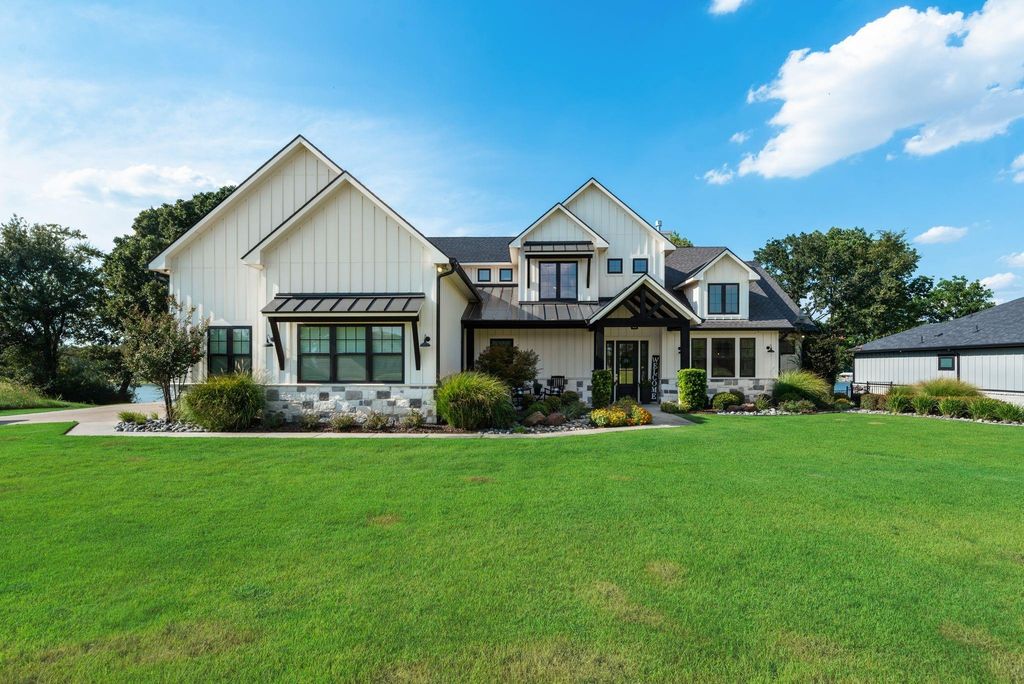
Experience lake living at its finest in this stunning modern farmhouse in The Shores on Richland Chambers Lake! Set on 1.11 beautifully landscaped acres with 177 feet of waterfront, this 3,677-square-foot home offers 4 bedrooms, 4 full baths, three living areas, game room, office, bonus room, and an oversized 3-car garage with workshop space.
Inside, soaring ceilings, a fireplace with built-ins, and expansive windows bring the lake views into the bright, open living space. The kitchen is made for entertaining with quartz countertops, upscale appliances, gas cooking, double ovens, farmhouse sink, pot filler, oversized island, butler's pantry, and abundant cabinetry. The game room adds even more fun with a full wet bar, wine cooler, custom cabinetry, and reclaimed wood ceiling.
The primary suite is a relaxing escape with lake views, vaulted wood-beamed ceiling, patio access, and a spa-inspired bath featuring a soaking tub, dual vanities, oversized shower with dual shower heads and body sprays, plus separate walk-in closets. Upstairs, additional bedrooms, ensuite baths, bonus space, and extra storage provide plenty of room for guests.
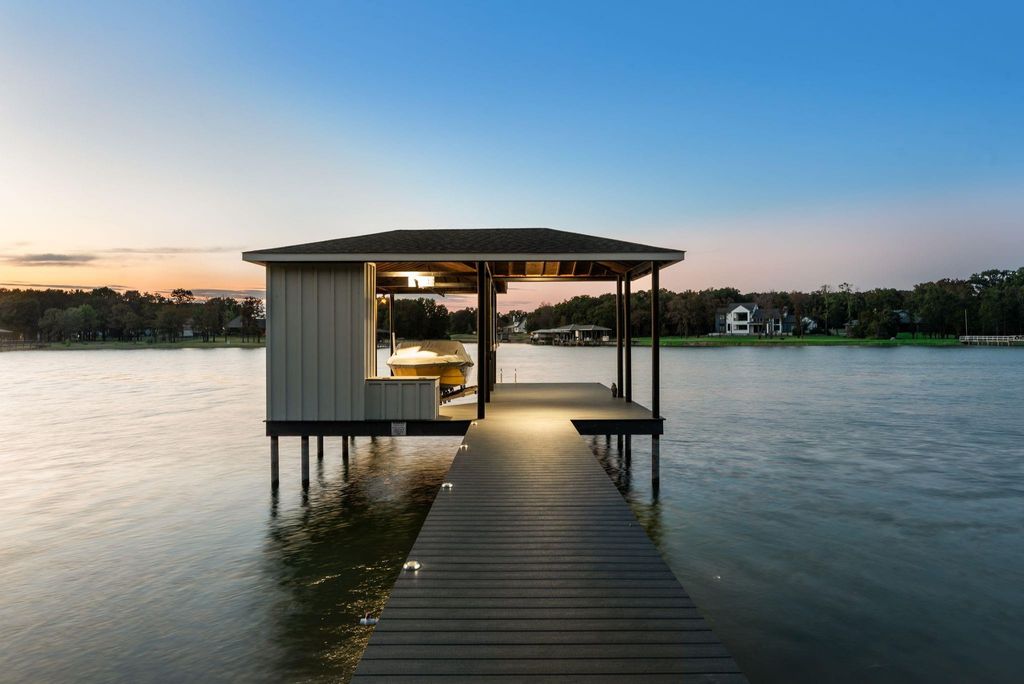
Outside, a covered patio with motorized screens, built-in gas grill, refrigerator, and plumbing for a hot tub overlooks the park-like backyard and lake. Gather around the fire pit, enjoy the shade of mature trees, or head to the private covered dock with deep-water access for a day on the water.
Extras include whole-house water filtration, tankless water heaters, spray-foam insulation, zoned HVAC, smart thermostats, wired indoor and outdoor speakers, safe room, lake-fed sprinkler system, and insect misting system. The Shores offers gated access, clubhouse, pool, fitness center, marina, boat ramp, community dock, fishing, and pickleball. From entertaining to relaxing by the water, this home was made for the Richland Chambers Lake lifestyle!
Dishwasher, Disposal, Gas Cooktop, Gas Oven, Microwave, Double Oven, Plumbed For Gas in Kitchen, Refrigerator, Tankless Water Heater, Vented Exhaust Fan, Water Filter
Built-in Features, Built-in Wine Cooler, Cable TV Available, Cathedral Ceiling(s), Chandelier, Decorative Lighting, Double Vanity, Eat-in Kitchen, Flat Screen Wiring, Granite Counters, High Speed Internet Available, Kitchen Island, Open Floorplan, Paneling, Pantry, Walk-In Closet(s), Wet Bar, Wired for Data
Disclaimer: Lot configuration and dimensions are estimates, not based on personal knowledge and come from a third party (Digital Map Products); therefore, you should not rely on the estimates and perform independent confirmation as to their accuracy
View neighborhood information
Ready to Sell your Home?
Request a complimentary home selling analysis featuring recently sold properties, market trends, home valuations and a personalized market update.
School information is computer generated and may not be accurate or current. Buyer must independently verify and confirm enrollment. Please contact the school district to determine the schools to which this property is zoned.










 Just listed
 Currency converter








 Share
Share


 Erase note
 You currently have no custom folders