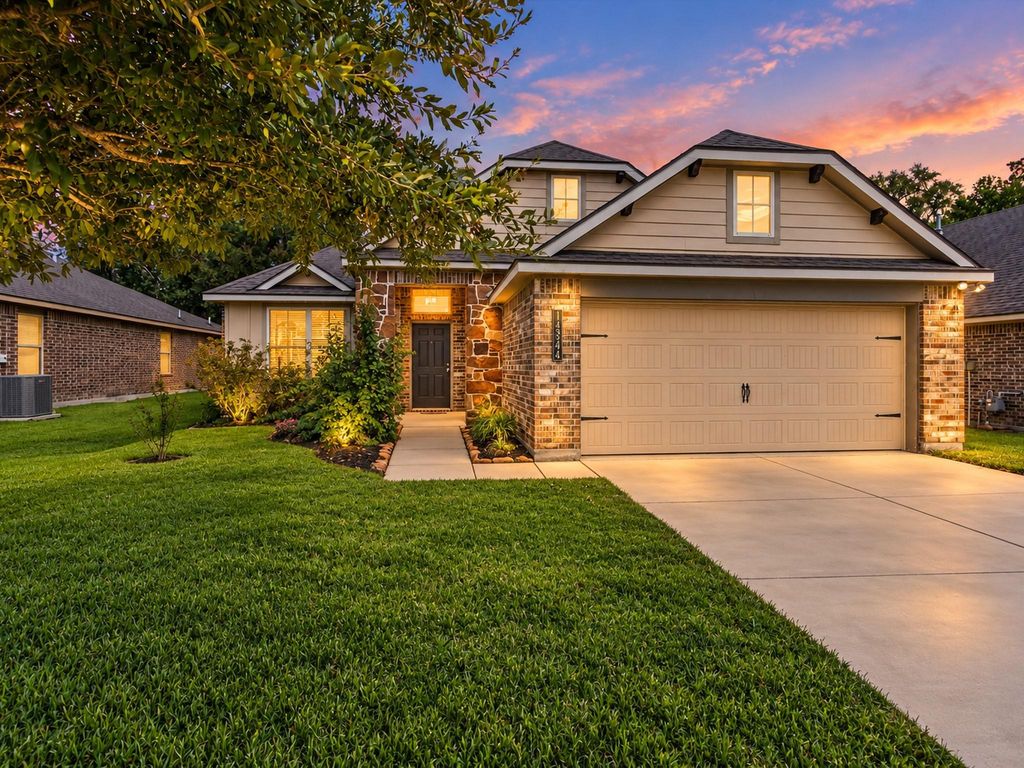
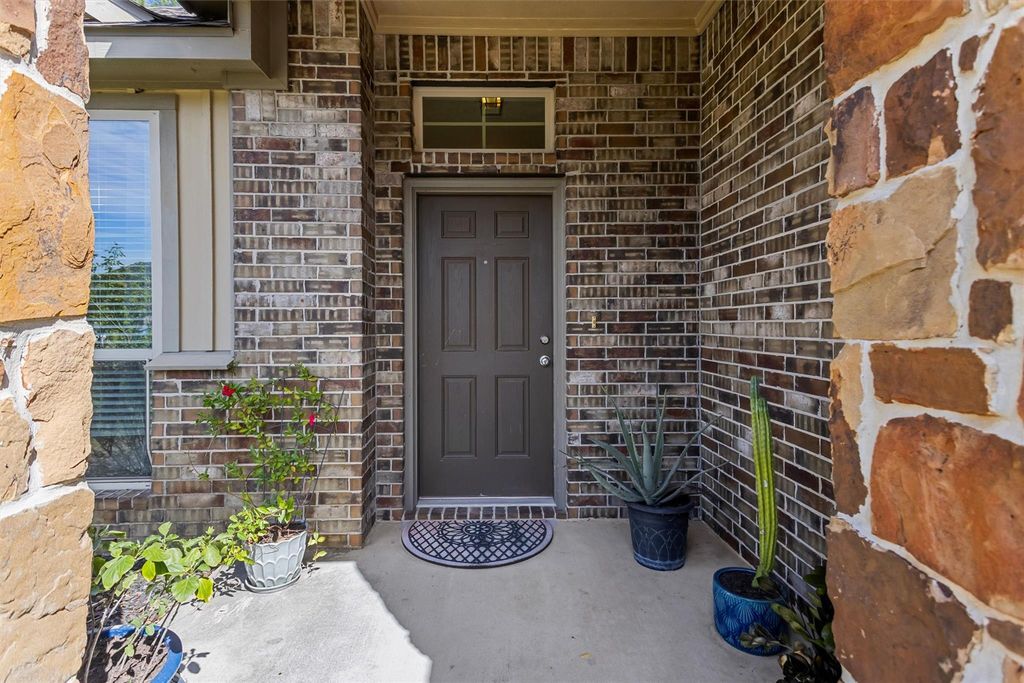
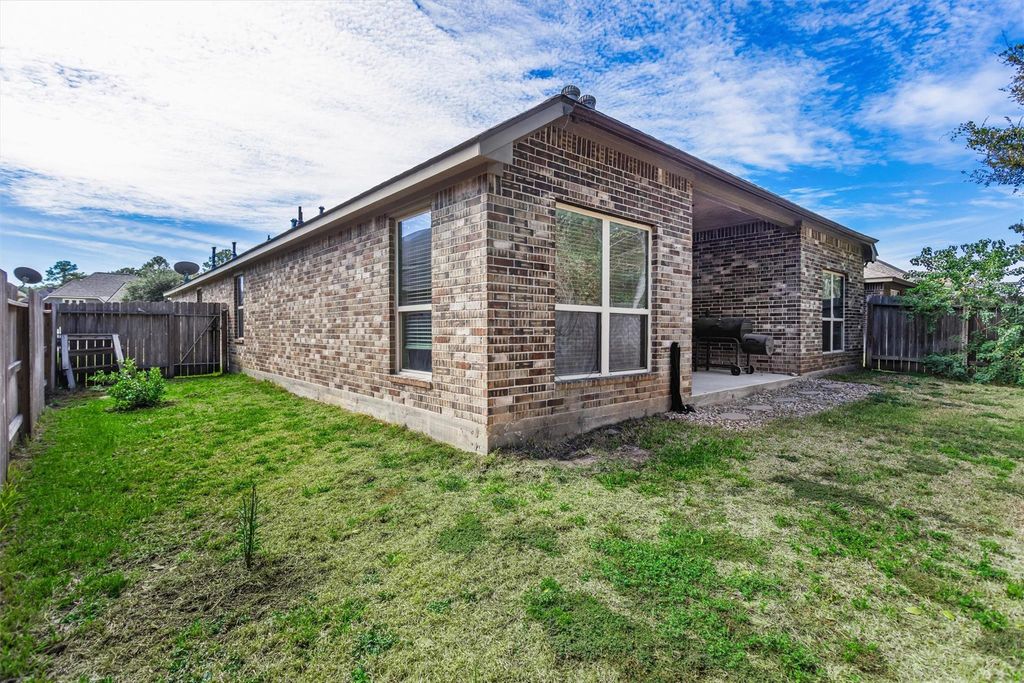
[[800]]14344 N Summerchase Cir is listed for sale at 285,000. The Single-Family property has 4 bedrooms, 3 Full Bathrooms, 1903 square feet, and was built in 2016. The lot size is 5510 Square feet.[[500]]LAKE CONROE LIVING AT ITS FINEST! Welcome home to this beautiful 4 bedroom, 3 bath, single story retreat nestled in the gated Summerchase community of Point Aquarius! Designed for comfort and effortless entertaining, this home features a spacious open-concept layout, gorgeous wood-look vinyl flooring updated HVAC system! The kitchen shines w/ granite countertops, GE stainless steel appliances, gas range abundant cabinetry. Four generously sized bedrooms offer incredible flexibility for guests, a home office or hobby space. Step outside to your peaceful backyard retreat featuring a covered patio perfect for morning coffee or relaxing evenings with NO BACK NEIGHBORS! Enjoy the ultimate lake lifestyle w/ fantastic community amenities including a marina, boat launch, swimming pool, pickleball tennis courts, parks so much more! Conveniently located with easy access to I-45, dont miss your chance to experience resort-style living in this incredible gated community!
LAKE CONROE LIVING AT ITS FINEST! Welcome home to this beautiful 4 bedroom, 3 bath, single story retreat nestled in the gated Summerchase community of Point Aquarius! Designed for comfort and effortless entertaining, this home features a spacious open-concept layout, gorgeous wood-look vinyl flooring & updated HVAC system! The kitchen shines w/ granite countertops, GE stainless steel appliances, gas range & abundant cabinetry. Four generously sized bedrooms offer incredible flexibility for guests, a home office or hobby space. Step outside to your peaceful backyard retreat featuring a covered patio perfect for morning coffee or relaxing evenings with NO BACK NEIGHBORS! Enjoy the ultimate lake lifestyle w/ fantastic community amenities including a marina, boat launch, swimming pool, pickleball & tennis courts, parks & so much more! Conveniently located with easy access to I-45, don't miss your chance to experience resort-style living in this incredible gated community!
Disclaimer: Lot configuration and dimensions are estimates, not based on personal knowledge and come from a third party (Digital Map Products); therefore, you should not rely on the estimates and perform independent confirmation as to their accuracy
View neighborhood information
Ready to Sell your Home?
Request a complimentary home selling analysis featuring recently sold properties, market trends, home valuations and a personalized market update.
School information is computer generated and may not be accurate or current. Buyer must independently verify and confirm enrollment. Please contact the school district to determine the schools to which this property is zoned.







 Just listed
 Currency converter








 Share


 Erase note
 You currently have no custom folders