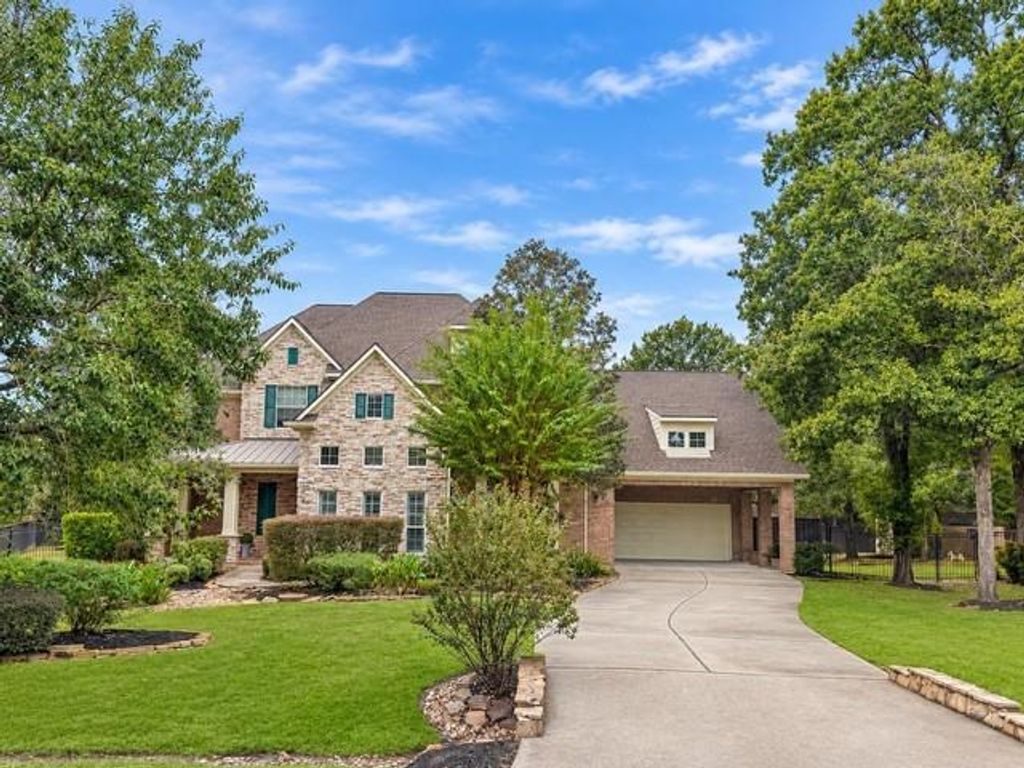
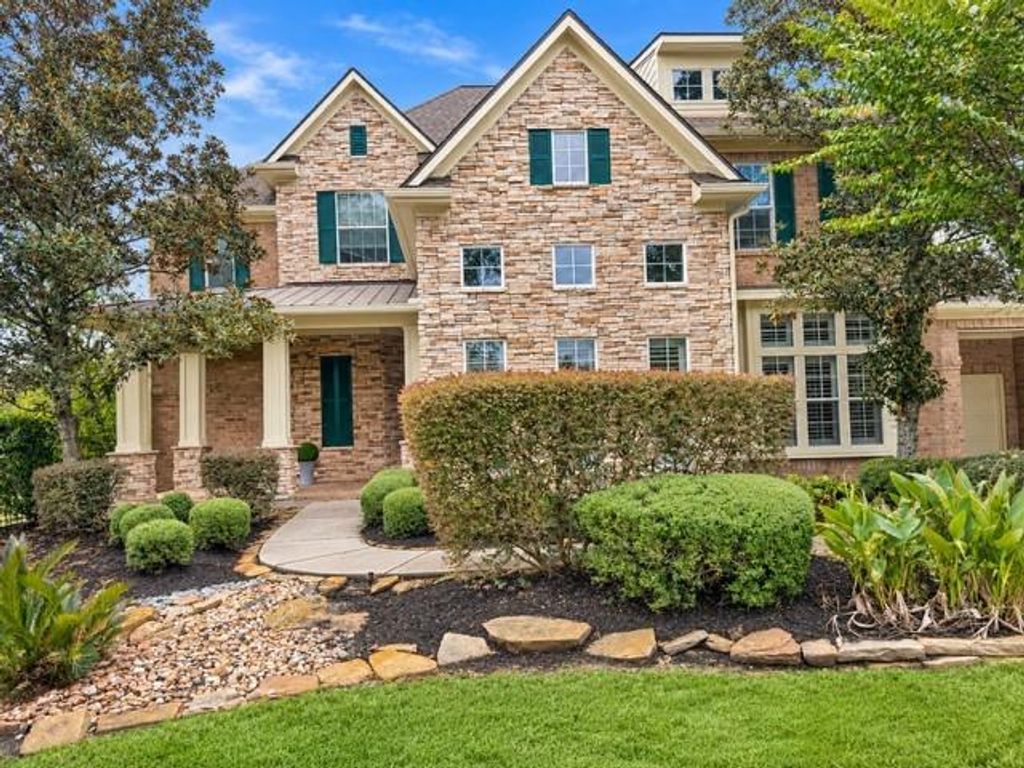
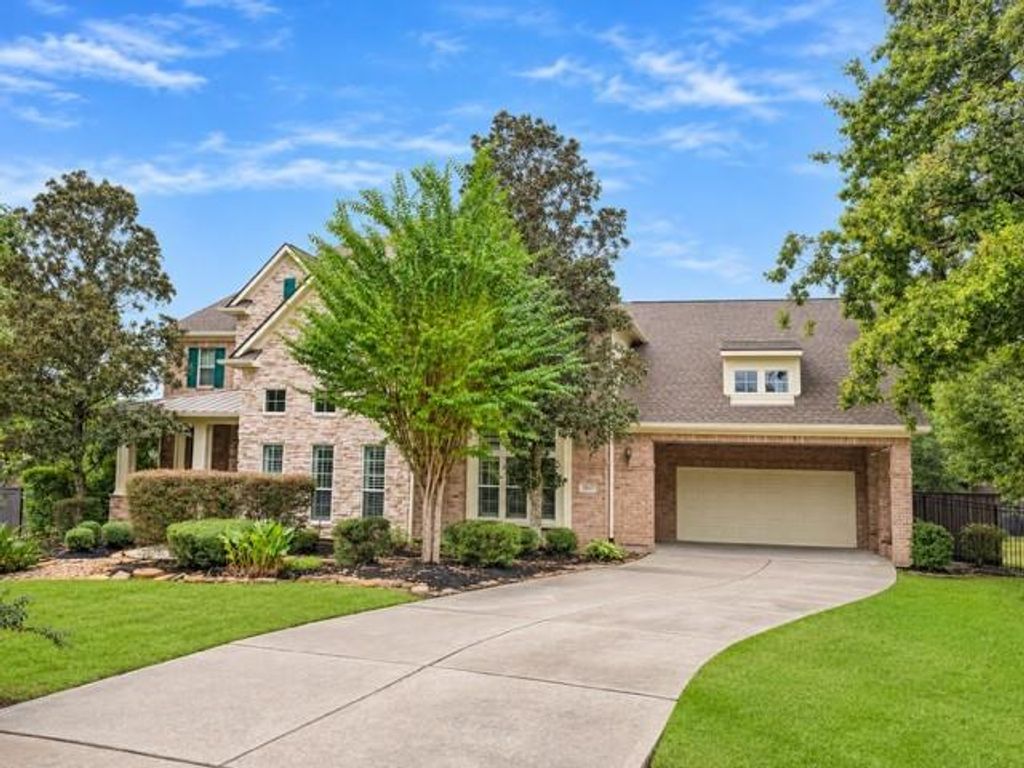
[[800]]2709 Magenta Mdw is listed for sale at 825,000. The Single-Family property has 4 bedrooms, 3 Full Bathrooms, 1 Half Bathroom, 4180 square feet, and was built in 2005. The lot size is 43447 Square feet.[[500]]Luxury living on nearly one acre in a gated community! Located on a quiet cul-de-sac, this beautifully updated 4-bedroom, 3.5-bath home offers 4,108 square feet with marble flooring, crown molding, plantation shutters, and fresh interior and exterior paint. The remodeled kitchen features a pot filler and beautiful finishes, while the renovated primary bath provides a spa-like retreat. An office with built-ins, versatile flex room, and dedicated movie room with included theater equipment offer space to work, relax, and entertain. An upstairs wet bar near the theater makes movie nights and hosting easy. Enjoy a backyard oasis with a sparkling pool and spa and plenty of outdoor space for gatherings, outdoor dining, and relaxing evenings. Additional highlights include a new roof, Generac whole-home generator, tankless water heater, new toilets, epoxy-coated garage floors, front and back sprinklers, and an additional carport.
Luxury living on nearly one acre in a gated community! Located on a quiet cul-de-sac, this beautifully updated 4-bedroom, 3.5-bath home offers 4,108 square feet with marble flooring, crown molding, plantation shutters, and fresh interior and exterior paint. The remodeled kitchen features a pot filler and beautiful finishes, while the renovated primary bath provides a spa-like retreat. An office with built-ins, versatile flex room, and dedicated movie room with included theater equipment offer space to work, relax, and entertain. An upstairs wet bar near the theater makes movie nights and hosting easy. Enjoy a backyard oasis with a sparkling pool and spa and plenty of outdoor space for gatherings, outdoor dining, and relaxing evenings. Additional highlights include a new roof, Generac whole-home generator, tankless water heater, new toilets, epoxy-coated garage floors, front and back sprinklers, and an additional carport.
Disclaimer: Lot configuration and dimensions are estimates, not based on personal knowledge and come from a third party (Digital Map Products); therefore, you should not rely on the estimates and perform independent confirmation as to their accuracy
View neighborhood information
Ready to Sell your Home?
Request a complimentary home selling analysis featuring recently sold properties, market trends, home valuations and a personalized market update.
School information is computer generated and may not be accurate or current. Buyer must independently verify and confirm enrollment. Please contact the school district to determine the schools to which this property is zoned.

 Just listed






 Currency converter








 Share


 Erase note
 You currently have no custom folders