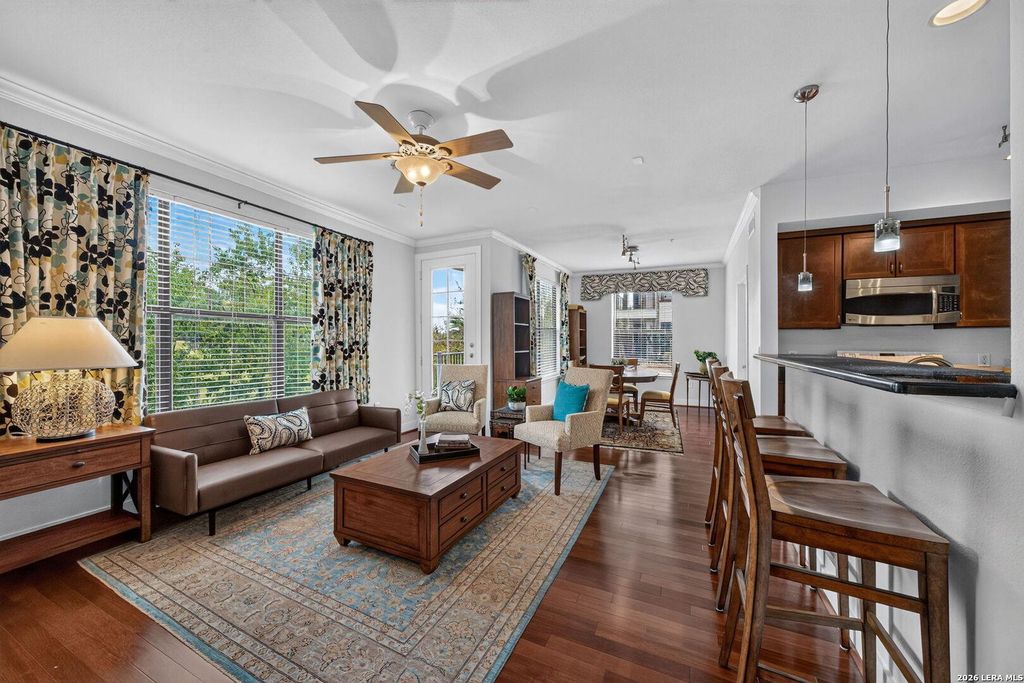
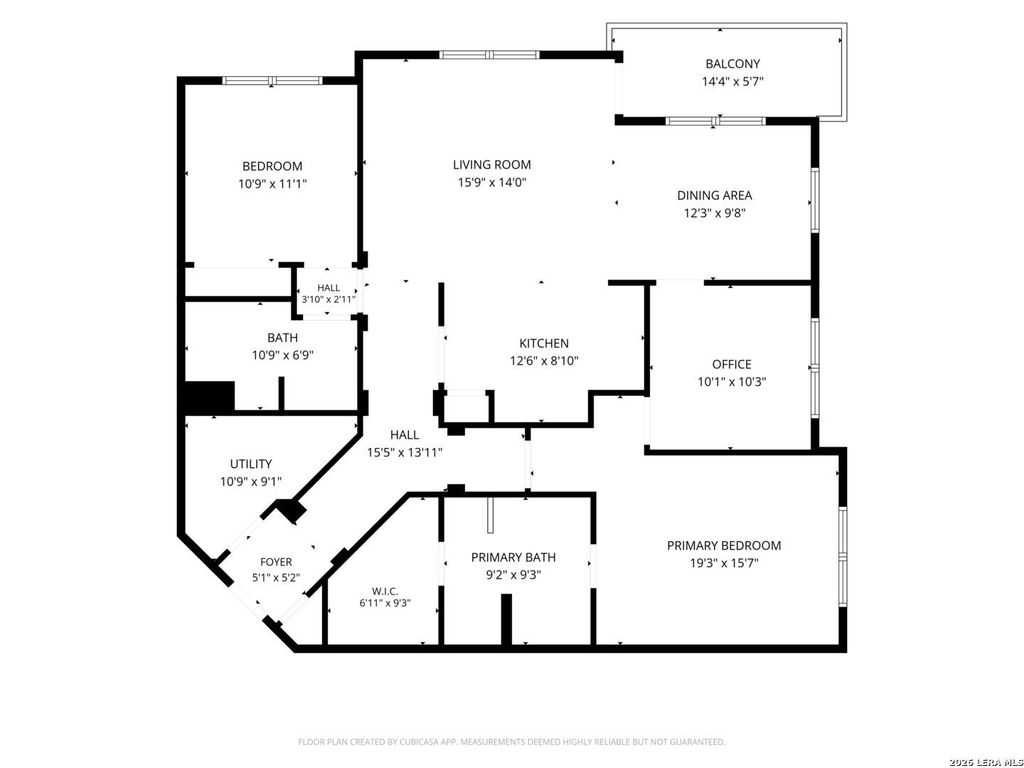
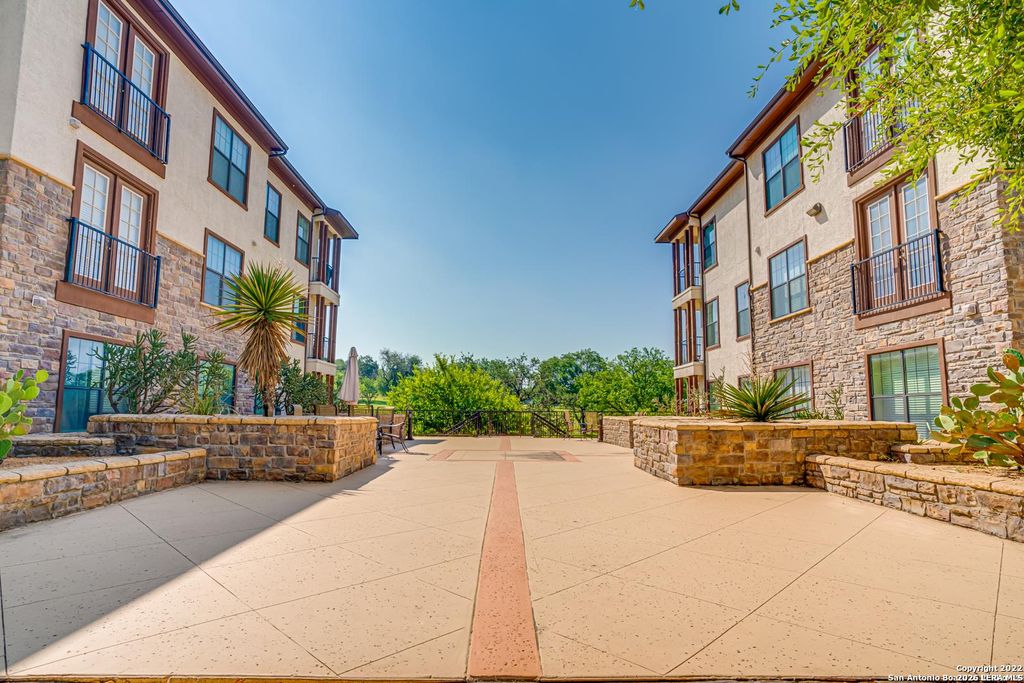
[[800]]7342 OAK MANOR DR unit4110 is listed for sale at 355,000. The Townhouse/Condo property has 2 bedrooms, 2 Full Bathrooms, 1450 square feet, and was built in 2007.[[500]]RARE FIND! LUXURY CORNER CONDO WITH GOLF COURSE VIEWS AND EXCEPTIONAL PARKING! Discover upscale, low-maintenance living in the heart of San Antonios Medical Center! This beautiful 1,450 sq. ft. first-floor corner unit offers 2 spacious bedrooms, 2 full bathrooms, and a versatile flex room perfect for a home office, nursery, or 3rd bedroom. Enjoy abundant natural light, beautiful wood flooring throughout with NO CARPET, and generous living and dining areas ideal for entertaining. The well-appointed kitchen features granite countertops, stainless steel appliances, and ample cabinet space. Relax and enjoy peaceful golf course views from this desirable corner location. What truly sets this condo apart is its RARE parking package: a private one-car garage, TWO underground parking spaces, PLUS an additional underground space for a golf cart or compact car! An exceptional combination of space, convenience, and parking rarely found in condo living. Prime location just minutes from the South T
RARE FIND! LUXURY CORNER CONDO WITH GOLF COURSE VIEWS AND EXCEPTIONAL PARKING! Discover upscale, low-maintenance living in the heart of San Antonio's Medical Center! This beautiful 1,450 sq. ft. first-floor corner unit offers 2 spacious bedrooms, 2 full bathrooms, and a versatile flex room perfect for a home office, nursery, or 3rd bedroom. Enjoy abundant natural light, beautiful wood flooring throughout with NO CARPET, and generous living and dining areas ideal for entertaining. The well-appointed kitchen features granite countertops, stainless steel appliances, and ample cabinet space. Relax and enjoy peaceful golf course views from this desirable corner location. What truly sets this condo apart is its RARE parking package: a private one-car garage, TWO underground parking spaces, PLUS an additional underground space for a golf cart or compact car! An exceptional combination of space, convenience, and parking rarely found in condo living. Prime location just minutes from the South T
MLS#
SA2029722
List Price
$355,000 ($245/Sqft.)
Listing Status
For Sale
Address
7342 OAK MANOR DR #4110
Unit No.
4110
City
San Antonio
State
TX
Zip Code
78229
County
Bexar County
Subdivision
THE PINNACLE
Legal Description
Ncb 11619 (Pinnacle At Oak Hills, A Condominium), Bldg 4 Uni
Disclaimer: Lot configuration and dimensions are estimates, not based on personal knowledge and come from a third party (Digital Map Products); therefore, you should not rely on the estimates and perform independent confirmation as to their accuracy
View neighborhood information
Ready to Sell your Home?
Request a complimentary home selling analysis featuring recently sold properties, market trends, home valuations and a personalized market update.
School information is computer generated and may not be accurate or current. Buyer must independently verify and confirm enrollment. Please contact the school district to determine the schools to which this property is zoned.







 Just listed
 Currency converter





 Share


 Erase note
 You currently have no custom folders