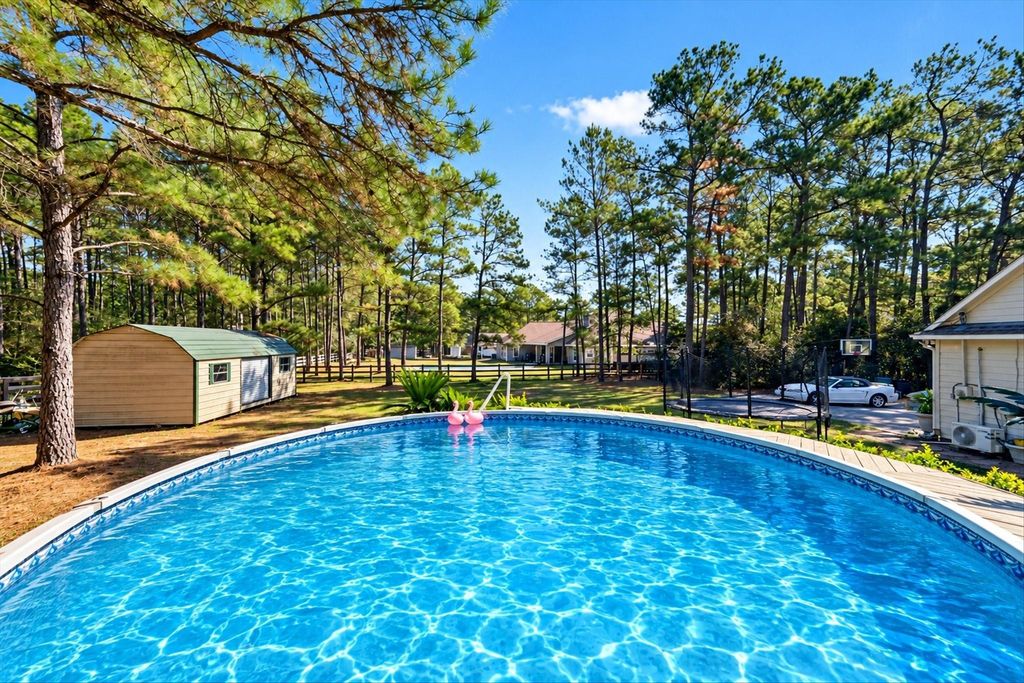
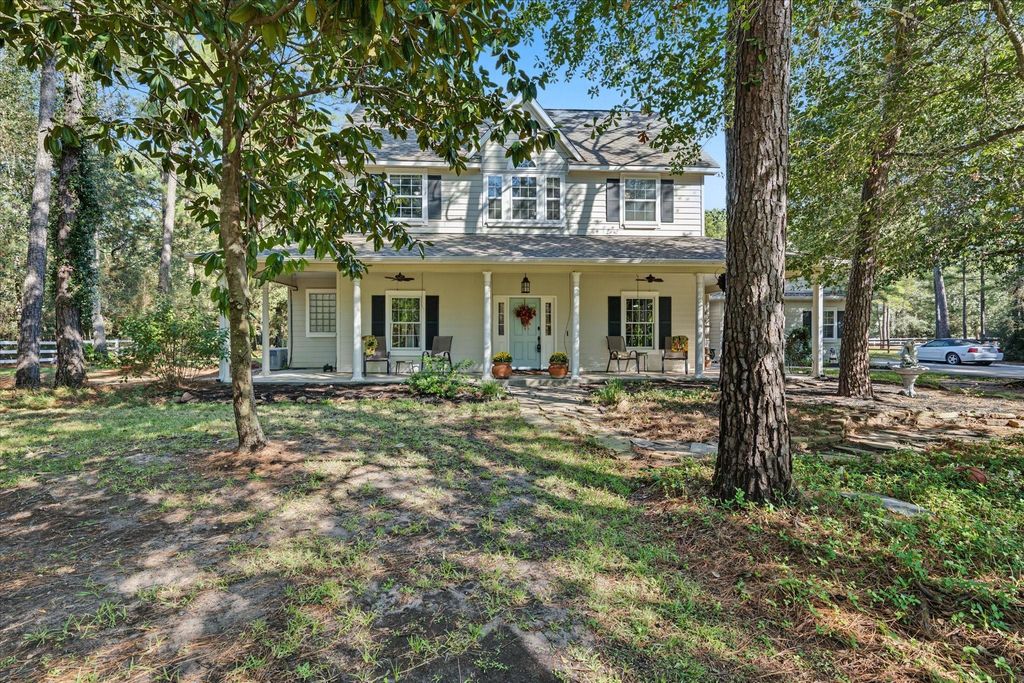
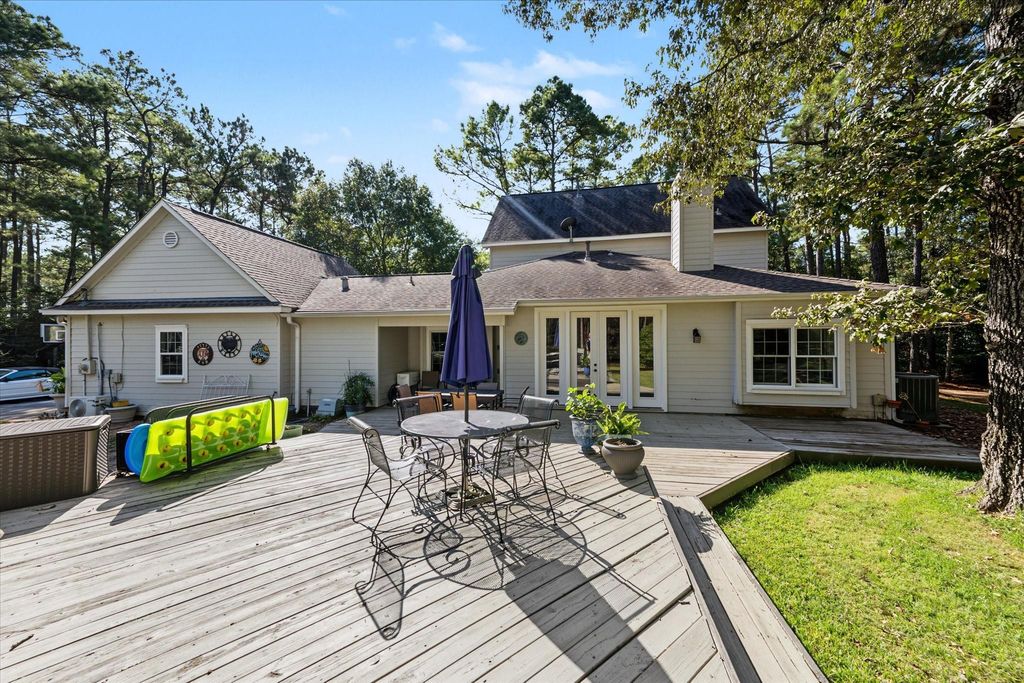
[[800]]19902 Ruby Terrace Ln is listed for sale at 499,000. The Single-Family property has 4 bedrooms, 3 Full Bathrooms, 1 Half Bathroom, 2659 square feet, and was built in 1997. The lot size is 48787 Square feet.[[500]]Welcome home to 19902 Ruby Terrace Ln in Indigo Lakes Estates. Located in Magnolia, Montgomery County, Texas, and sitting on a parcel spanning over 1 acres, this home offers native timber and a rural, country feel with modern estate-style living. 4 bedrooms and 3.5 bathrooms, a formal dining, a study, and so much more! Did I mention the chicken coop or the 22 KW natural gas generator?! Relax by the above ground pool or just sun on the deck. Store your tools and toys in the shed or build your own secondary structure to fit your needs. Theres plenty room to expand. The community is highly horse-friendly. There are miles of dedicated nature and riding trails throughout the community. The primary lake park features a sandy beach, a swim zone, and covered pavilion, and with over 160 acres of lake surface, motorized water sports are allowed! Oh yeah, grab that wakeboard, and stop fighting the chop, Indigo Lake is like your own private lake! Call for a showing!
Welcome home to 19902 Ruby Terrace Ln in Indigo Lakes Estates. Located in Magnolia, Montgomery County, Texas, and sitting on a parcel spanning over 1 acres, this home offers native timber and a rural, country feel with modern estate-style living. 4 bedrooms and 3.5 bathrooms, a formal dining, a study, and so much more! Did I mention the chicken coop or the 22 KW natural gas generator?! Relax by the above ground pool or just sun on the deck. Store your tools and toys in the shed or build your own secondary structure to fit your needs. There's plenty room to expand. The community is highly horse-friendly. There are miles of dedicated nature and riding trails throughout the community. The primary lake park features a sandy beach, a swim zone, and covered pavilion, and with over 160 acres of lake surface, motorized water sports are allowed! Oh yeah, grab that wakeboard, and stop fighting the chop, Indigo Lake is like your own private lake! Call for a showing!
Disclaimer: Lot configuration and dimensions are estimates, not based on personal knowledge and come from a third party (Digital Map Products); therefore, you should not rely on the estimates and perform independent confirmation as to their accuracy
View neighborhood information
Ready to Sell your Home?
Request a complimentary home selling analysis featuring recently sold properties, market trends, home valuations and a personalized market update.
School information is computer generated and may not be accurate or current. Buyer must independently verify and confirm enrollment. Please contact the school district to determine the schools to which this property is zoned.







 Just listed
 Currency converter








 Share


 Erase note
 You currently have no custom folders