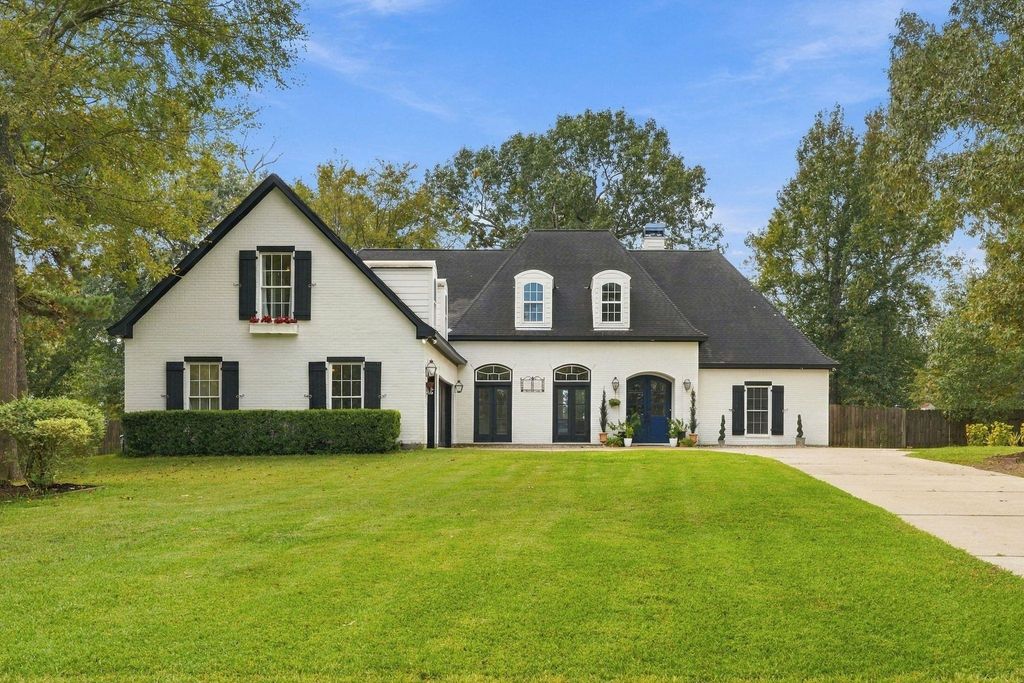
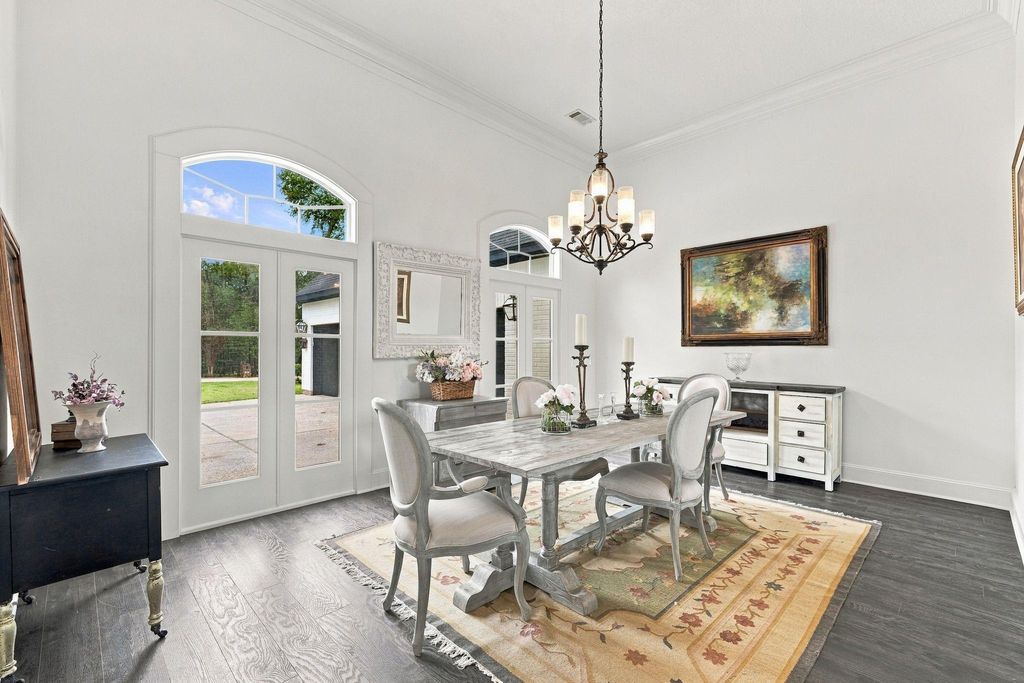
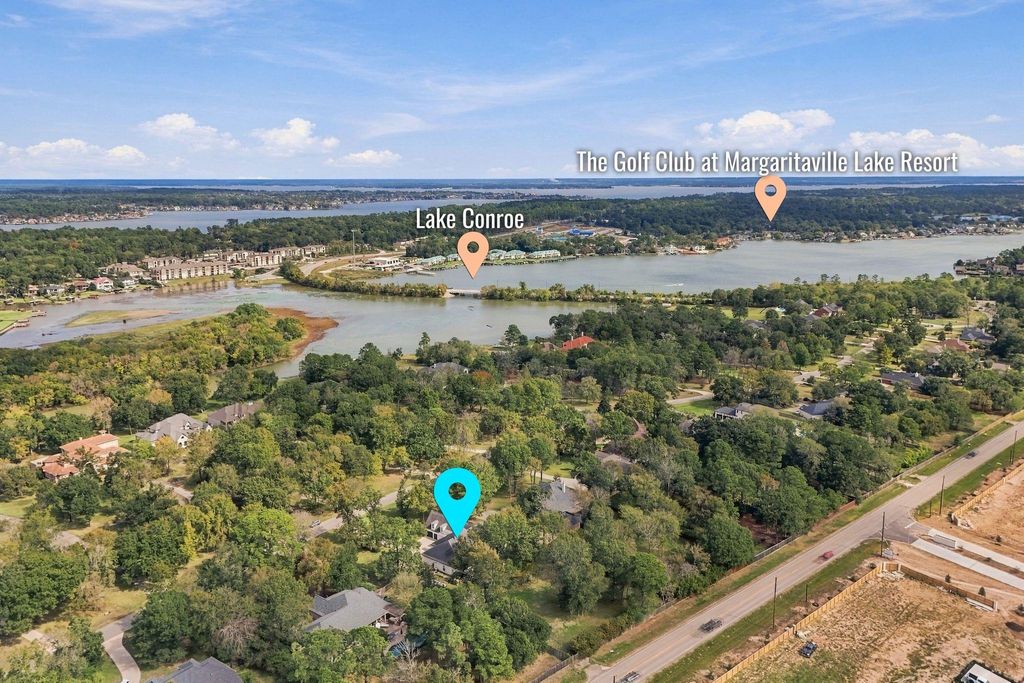
[[800]]18885 Harbor Side Blvd is listed for sale at 745,000. The Single-Family property has 5 bedrooms, 4 Full Bathrooms, 2 Half Bathrooms, 4635 square feet, and was built in 2004. The lot size is 43604 Square feet.[[500]]Experience spacious living in this impressive, high-end home on a full acre near Lake Conroe. A 3-car garage and rich bamboo flooring welcome you into the main level, where a formal dining room complements the open kitchen, breakfast area living room. The stunning kitchen features quartz countertops backsplash, modern white cabinetry, stainless steel appliances a premium 6-burner gas range. Soaring ceilings, abundant natural light a beautiful fireplace create an inviting living space overlooking the backyard. The primary suite offers walk-in closets a spa-inspired bath with quartz counters, separate shower jetted tub. Three additional bedrooms, 2 full baths a half bath complete the first floor. Upstairs, a private bedroom suite with ensuite bath is joined by a dedicated study, flexible game or media room, half bath ample storage. Outside, enjoy a covered patio, extended open deck fenced backyard with mature trees, offering room to relax and entertain.
Experience spacious living in this impressive, high-end home on a full acre near Lake Conroe. A 3-car garage and rich bamboo flooring welcome you into the main level, where a formal dining room complements the open kitchen, breakfast area & living room. The stunning kitchen features quartz countertops & backsplash, modern white cabinetry, stainless steel appliances & a premium 6-burner gas range. Soaring ceilings, abundant natural light & a beautiful fireplace create an inviting living space overlooking the backyard. The primary suite offers walk-in closets & a spa-inspired bath with quartz counters, separate shower & jetted tub. Three additional bedrooms, 2 full baths & a half bath complete the first floor. Upstairs, a private bedroom suite with ensuite bath is joined by a dedicated study, flexible game or media room, half bath & ample storage. Outside, enjoy a covered patio, extended open deck & fenced backyard with mature trees, offering room to relax and entertain.
Disclaimer: Lot configuration and dimensions are estimates, not based on personal knowledge and come from a third party (Digital Map Products); therefore, you should not rely on the estimates and perform independent confirmation as to their accuracy
View neighborhood information
Ready to Sell your Home?
Request a complimentary home selling analysis featuring recently sold properties, market trends, home valuations and a personalized market update.
School information is computer generated and may not be accurate or current. Buyer must independently verify and confirm enrollment. Please contact the school district to determine the schools to which this property is zoned.







 Just listed
 Currency converter








 Share


 Erase note
 You currently have no custom folders