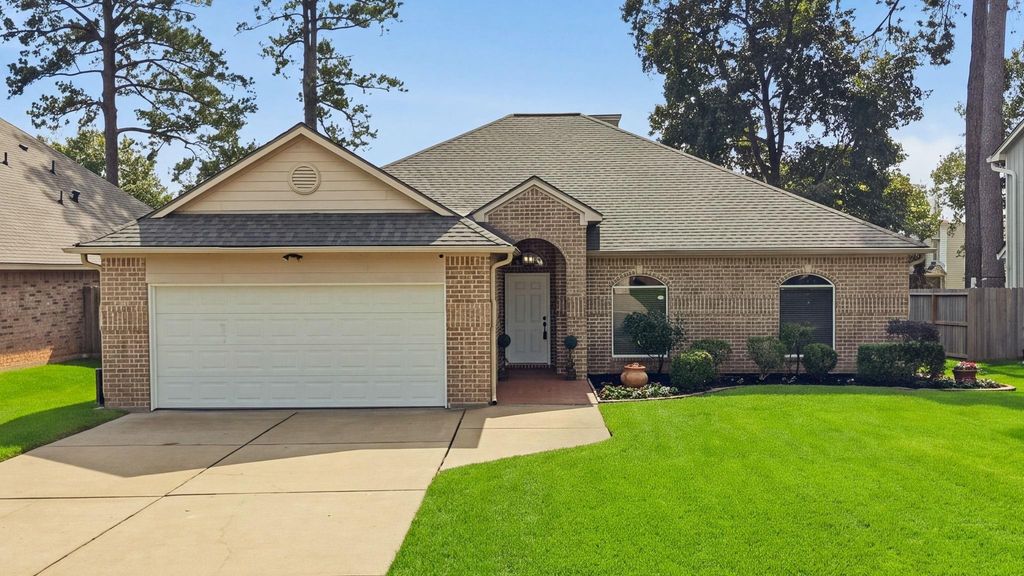
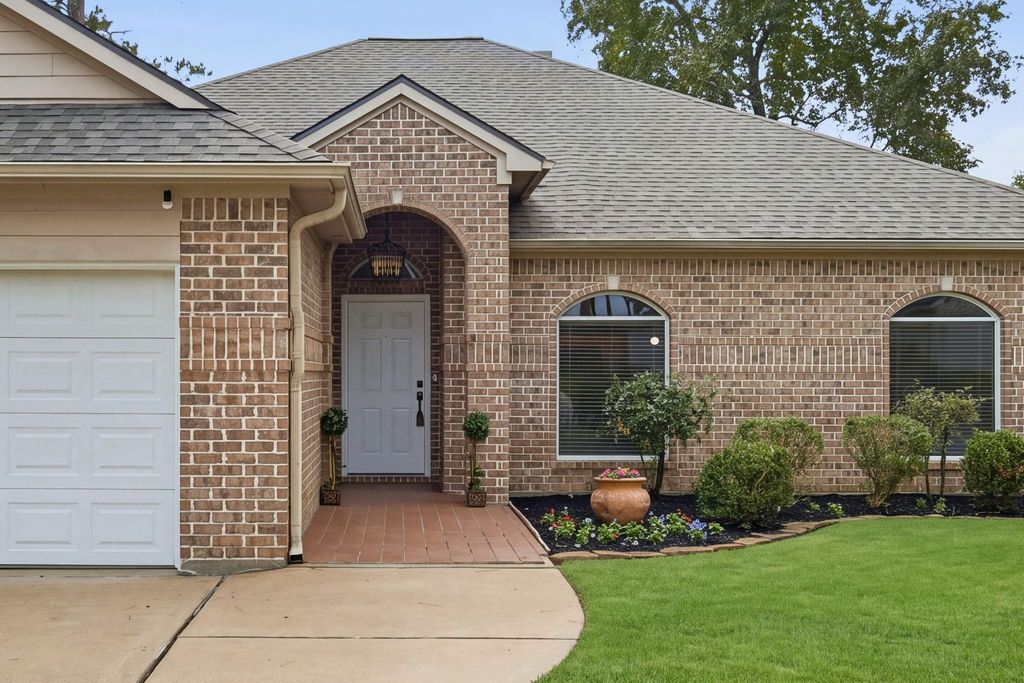
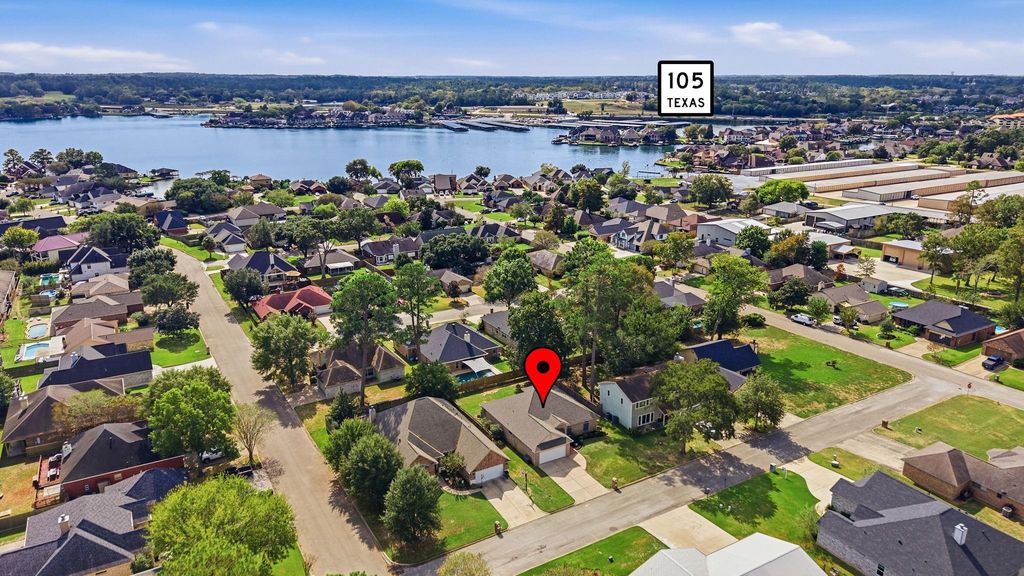
[[800]]17445 Shadywater Dr is listed for sale at 379,900. The Single-Family property has 3 bedrooms, 2 Full Bathrooms, 2027 square feet, and was built in 2001. The lot size is 8750 Square feet.[[500]]Welcome to 17445 Shadywater, a beautifully remodeled retreat that feels brand new. This single-family treasure offers 3 bedrooms, 2 bathrooms, and covers 2027 square feet, all nestled on an 8750 square foot lot. The home now boasts a new roof, LVP flooring in living areas, upated bathrooms with quartz counters and plush carpet in bedrooms. The kitchen is a culinary haven with quartz counters, new appliances, ample cabinetry, large walk-in pantry and wine cooler. Natural light streams through tall windows into the living area, enhanced by a cozy fireplace. Updated light fixtures and ceiling fans adorn the home as well as painted garage floors! The primary ensuite is spa-like with his and her closets. Request information on 0 down loan. Enjoy lake living with top-rated MISD schools, low HOA fees, and a low tax rate. Schedule your private tour today!
Welcome to 17445 Shadywater, a beautifully remodeled retreat that feels brand new. This single-family treasure offers 3 bedrooms, 2 bathrooms, and covers 2027 square feet, all nestled on an 8750 square foot lot. The home now boasts a new roof, LVP flooring in living areas, upated bathrooms with quartz counters and plush carpet in bedrooms. The kitchen is a culinary haven with quartz counters, new appliances, ample cabinetry, large walk-in pantry and wine cooler. Natural light streams through tall windows into the living area, enhanced by a cozy fireplace. Updated light fixtures and ceiling fans adorn the home as well as painted garage floors! The primary ensuite is spa-like with his and her closets. Request information on 0 % down loan. Enjoy lake living with top-rated MISD schools, low HOA fees, and a low tax rate. Schedule your private tour today!
Disclaimer: Lot configuration and dimensions are estimates, not based on personal knowledge and come from a third party (Digital Map Products); therefore, you should not rely on the estimates and perform independent confirmation as to their accuracy
View neighborhood information
Ready to Sell your Home?
Request a complimentary home selling analysis featuring recently sold properties, market trends, home valuations and a personalized market update.
School information is computer generated and may not be accurate or current. Buyer must independently verify and confirm enrollment. Please contact the school district to determine the schools to which this property is zoned.








 Just listed
 Currency converter
 Add to Calendar







 Share


 Erase note
 You currently have no custom folders