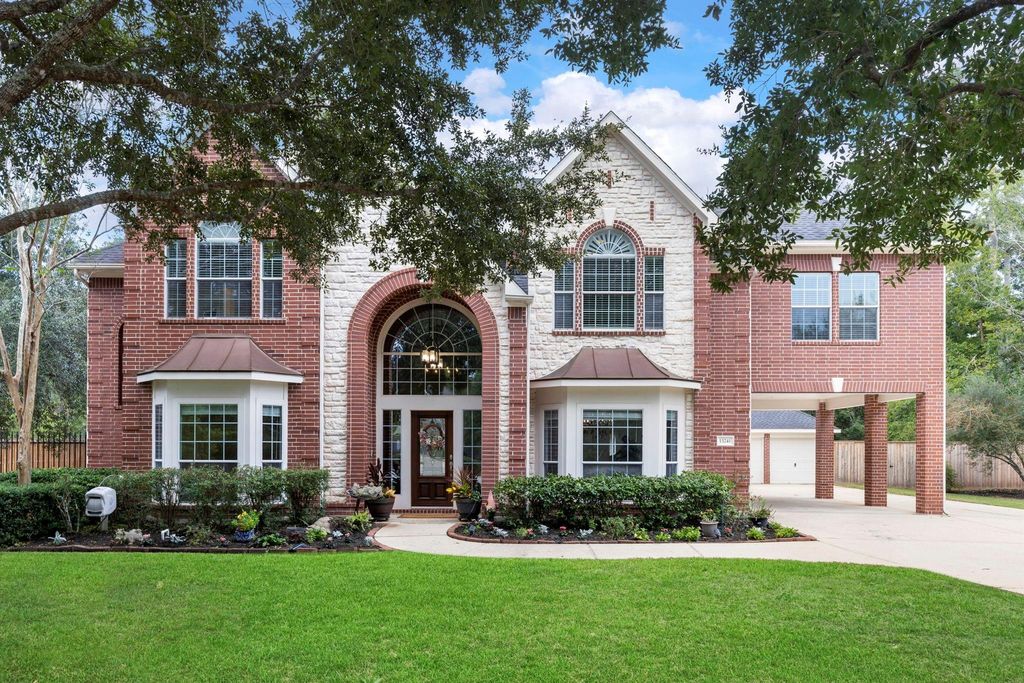
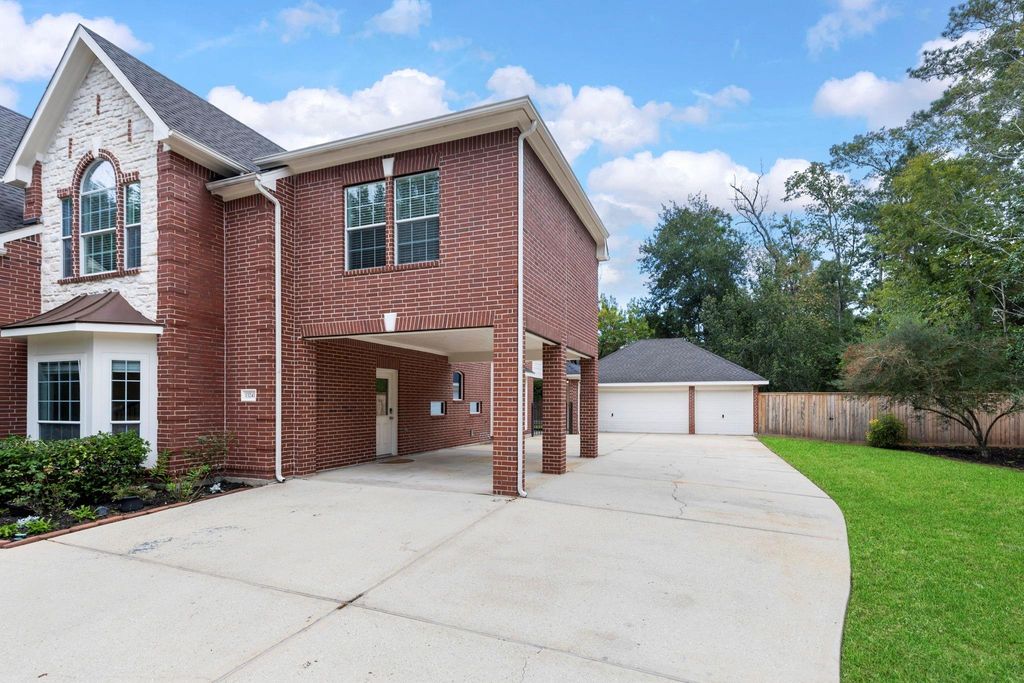
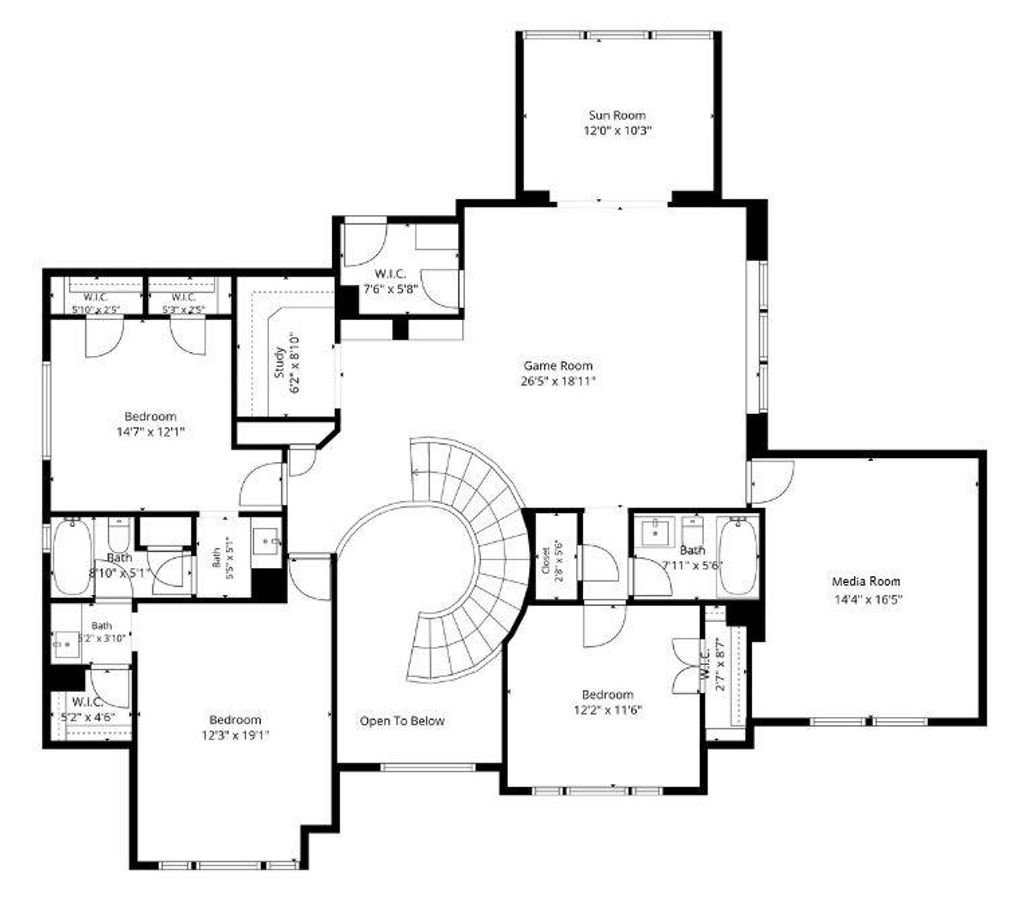
[[800]]13241 Autumn Mist Ln is listed for sale at 700,000. The Single-Family property has 4 to 5 bedrooms, 3 Full Bathrooms, 2 Half Bathrooms, 4534 square feet, and was built in 2004. The lot size is 31224 Square feet.[[500]]Set on a private 0.72-acre cul-de-sac in prestigious Crighton Ridge, this custom Trendmaker home offers 4,534 sq ft of luxury with 4 bedrooms, 3.5 baths, and extensive upgrades. Key highlights include recent HVACs (2024/2025), a 2018 roof, fresh 2026 interior paint, and wood-look tile floors. The main level features a dedicated executive office, formal dining with cove lighting, and a sunlit living room with a stone fireplace. The open kitchen boasts quartz counters, prep island, 5-burner gas cooktop, pantry, and an elevated dishwasher. The private owners suite features porcelain slab counters, a frameless neo-angle walk-in shower, and a discreet side chute to the laundry room. Upstairs offers a versatile game room with bonus space, a flexible media room (optional 5th bed), a Jack-and-Jill bath between secondary bedrooms, and a 2nd-floor laundry chute. Outside, enjoy a covered patio with dual fans, fenced yard, sprinkler system, and a 3-car garage with an AC storage bay and carport.
Set on a private 0.72-acre cul-de-sac in prestigious Crighton Ridge, this custom Trendmaker home offers 4,534 sq ft of luxury with 4 bedrooms, 3.5 baths, and extensive upgrades. Key highlights include recent HVACs (2024/2025), a 2018 roof, fresh 2026 interior paint, and wood-look tile floors. The main level features a dedicated executive office, formal dining with cove lighting, and a sunlit living room with a stone fireplace. The open kitchen boasts quartz counters, prep island, 5-burner gas cooktop, pantry, and an elevated dishwasher. The private owner's suite features porcelain slab counters, a frameless neo-angle walk-in shower, and a discreet side chute to the laundry room. Upstairs offers a versatile game room with bonus space, a flexible media room (optional 5th bed), a Jack-and-Jill bath between secondary bedrooms, and a 2nd-floor laundry chute. Outside, enjoy a covered patio with dual fans, fenced yard, sprinkler system, and a 3-car garage with an AC storage bay and carport.
3 Bedrooms Up,En-Suite Bath,Primary Bed - 1st Floor,Sitting Area,Walk-In Closet
Kitchen Description
Breakfast Bar,Island w/o Cooktop,Kitchen open to Family Room,Pantry,Pots/Pans Drawers,Under Cabinet Lighting,Walk-in Pantry
Room Description
Breakfast Room, Entry, Family Room, Formal Dining, Gameroom Up, Home Office/Study, Living Area - 1st Floor, Living Area - 2nd Floor, Media, Utility Room in House
Cooling
Central Electric, Zoned
Heating
Central Gas
Connections
Electric Dryer Connections, Gas Dryer Connections, Washer Connections
Dishwasher
Yes
Disposal
Yes
Microwave
Yes
Oven
Electric Oven
Range
Gas Cooktop
Energy Feature
Attic Fan, Attic Vents, Ceiling Fans, Digital Program Thermostat, Energy Star/CFL/LED Lights
Interior
2 Staircases, Alarm System - Owned, Crown Molding, Fire/Smoke Alarm, Formal Entry/Foyer, High Ceiling, Window Coverings
Disclaimer: Lot configuration and dimensions are estimates, not based on personal knowledge and come from a third party (Digital Map Products); therefore, you should not rely on the estimates and perform independent confirmation as to their accuracy
View neighborhood information
Ready to Sell your Home?
Request a complimentary home selling analysis featuring recently sold properties, market trends, home valuations and a personalized market update.
School information is computer generated and may not be accurate or current. Buyer must independently verify and confirm enrollment. Please contact the school district to determine the schools to which this property is zoned.







 Just listed
 Currency converter








 Share


 Erase note
 You currently have no custom folders