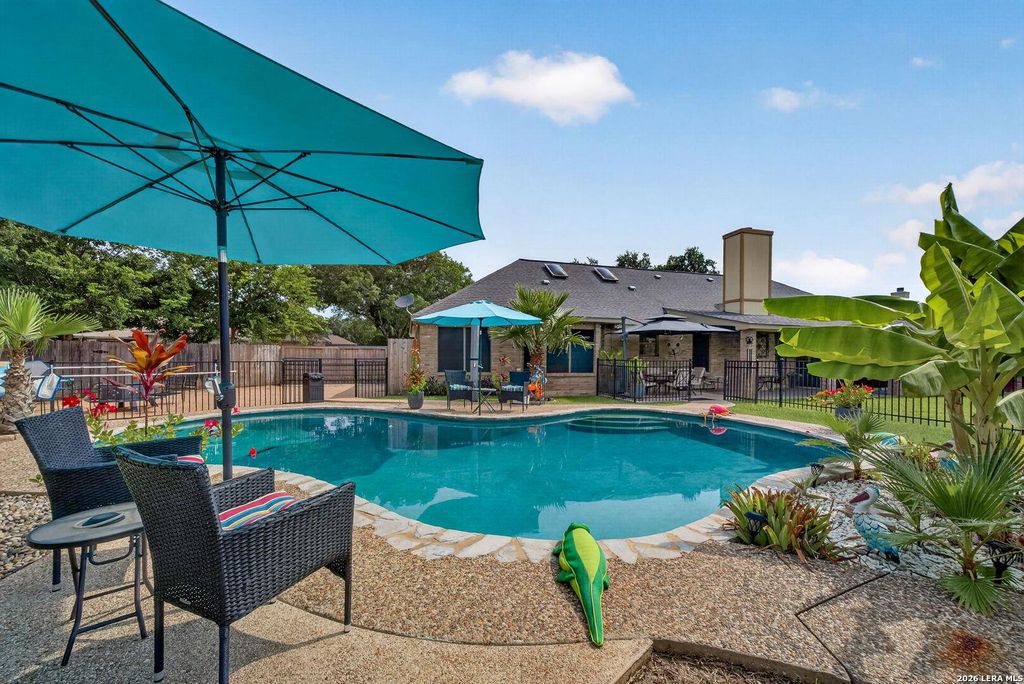
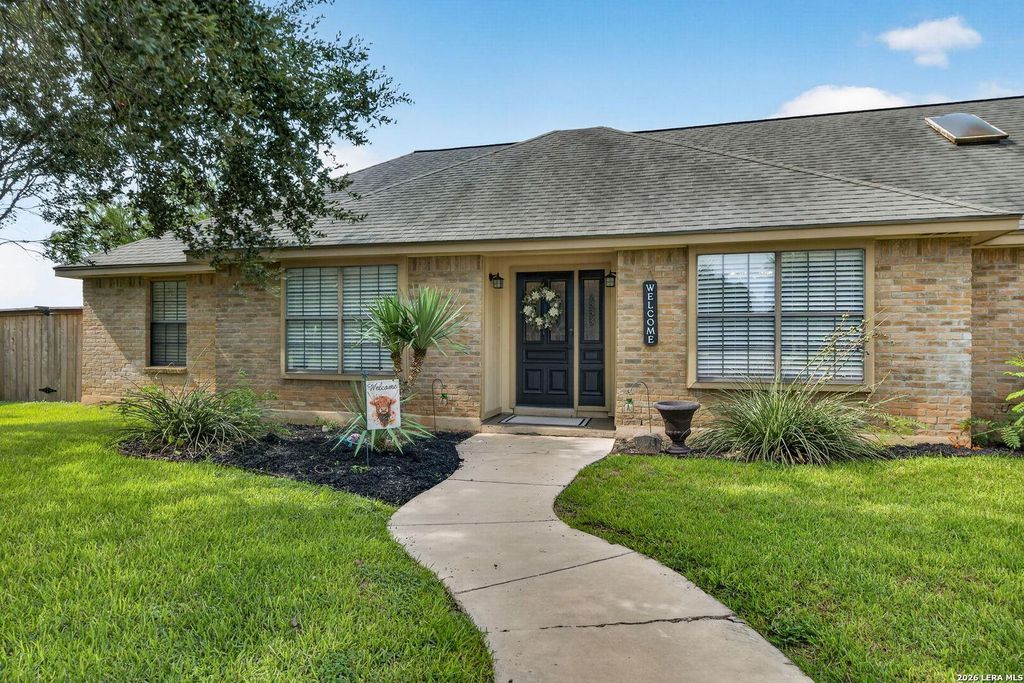
104 Sunnyland is listed for sale at $ 550,000. The Single-Family property has 3 bedrooms, 2 Full Bathrooms, 2273 square feet and was built in 1986. The lot size is 0 Square feet. BRImagine coming home to your own private backyard retreat, where weekends are spent lounging beside the sparkling pool, hosting family cookouts, and making memories that last a lifetime. Nestled beneath mature shade trees in one of Castroville’s established neighborhoods, this beautifully updated property offers the perfect blend of comfort, entertainment, and everyday functionality. Step inside and you’ll immediately feel at home. The inviting living room welcomes you with soaring ceilings, abundant natural light, and a beautiful wood-burning fireplace that creates the perfect gathering place for cozy evenings, holiday celebrations, or simply unwinding after a long day. The beautifully updated kitchen is truly the heart of the home, thoughtfully designed with modern finishes, generous workspace, and plenty of cabinetry to make both everyday living and entertaining effortless. Just beyond, the butler’s pantry adds exceptional storage and functionality, providing the perfect space for co
Imagine coming home to your own private backyard retreat, where weekends are spent lounging beside the sparkling pool, hosting family cookouts, and making memories that last a lifetime. Nestled beneath mature shade trees in one of Castroville's established neighborhoods, this beautifully updated property offers the perfect blend of comfort, entertainment, and everyday functionality. Step inside and you'll immediately feel at home. The inviting living room welcomes you with soaring ceilings, abundant natural light, and a beautiful wood-burning fireplace that creates the perfect gathering place for cozy evenings, holiday celebrations, or simply unwinding after a long day. The beautifully updated kitchen is truly the heart of the home, thoughtfully designed with modern finishes, generous workspace, and plenty of cabinetry to make both everyday living and entertaining effortless. Just beyond, the butler's pantry adds exceptional storage and functionality, providing the perfect space for co
MLS#
SA2003010
List Price
$550,000 ($242/Sqft.)
Listing Status
For Sale
Address
104 Sunnyland
City
Castroville
State
TX
Zip Code
78009
County
Medina County
Subdivision
COUNTRY VILLAGE
Legal Description
Castroville Country Village Unit 1 Block 3 Lot 3; Acres .330
Disclaimer: Lot configuration and dimensions are estimates, not based on personal knowledge and come from a third party (Digital Map Products); therefore, you should not rely on the estimates and perform independent confirmation as to their accuracy
Ready to Sell your Home?
Request a complimentary home selling analysis featuring recently sold properties, market trends, home valuations and a personalized market update.
School information is computer generated and may not be accurate or current. Buyer must independently verify and confirm enrollment. Please contact the school district to determine the schools to which this property is zoned.











 Just listed
 Currency converter








 Share
Share


 Erase note
 You currently have no custom folders