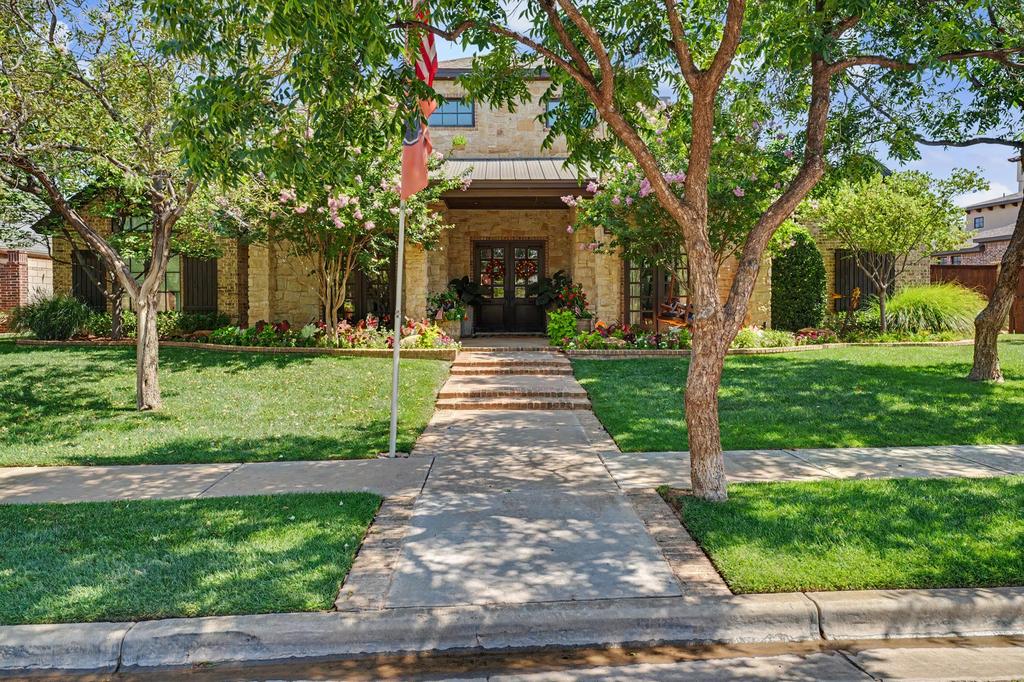
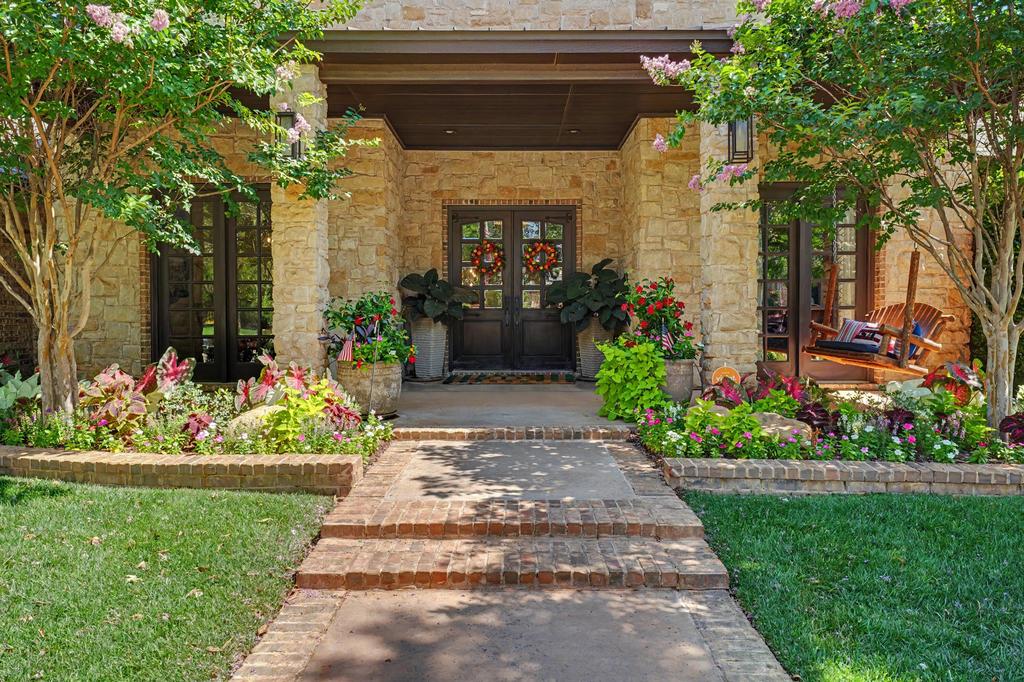
[[800]]3904 110th Street is listed for sale at 900,000. The Single Family property has 4 bedrooms, 3 Full Bathrooms, 1 Half Bathroom, 4493 square feet, and was built in 2009. The lot size is 14374.8 Square feet.[[500]]Welcome to 3904 110th Street, an exceptional residence located in the highly sought-after Orchard Park community of Lubbock. Thoughtfully designed with timeless elegance and modern sophistication, this stunning 4-bedroom, 3.5-bath home offers refined living with impeccable attention to detail. From the moment you enter, youll appreciate the homes spacious layout, quality craftsmanship, and beautifully appointed finishes. Expansive living areas provide an ideal setting for both everyday comfort and elegant entertaining, while the thoughtfully designed floor plan offers privacy and functionality for family and guests alike. Enjoy Movie night in the cozy basement or create an additional play area or entertainment area upstairs along with the 4th bedroom and 3rd full bathroom. The well-appointed kitchen serves as the heart of the home, seamlessly connecting to the main living and dining spaces to create an inviting atmosphere for gatherings of any size. Stainless steel appliances, gas stove top, double ovens, breakfast bar, island, makes this perfect for any occasion. The luxurious primary suite offers a peaceful retreat, complete with a spa-inspired en-suite bath and generous closet space. Three additional bedrooms and thoughtfully designed bathrooms provide exceptional accommodations throughout. A spacious three-car garage offers abundant room for vehicles, storage, and hobbies. You will be so excited to end your day on the very spacious outdoor covered patio where you are covered from the sun and lots of
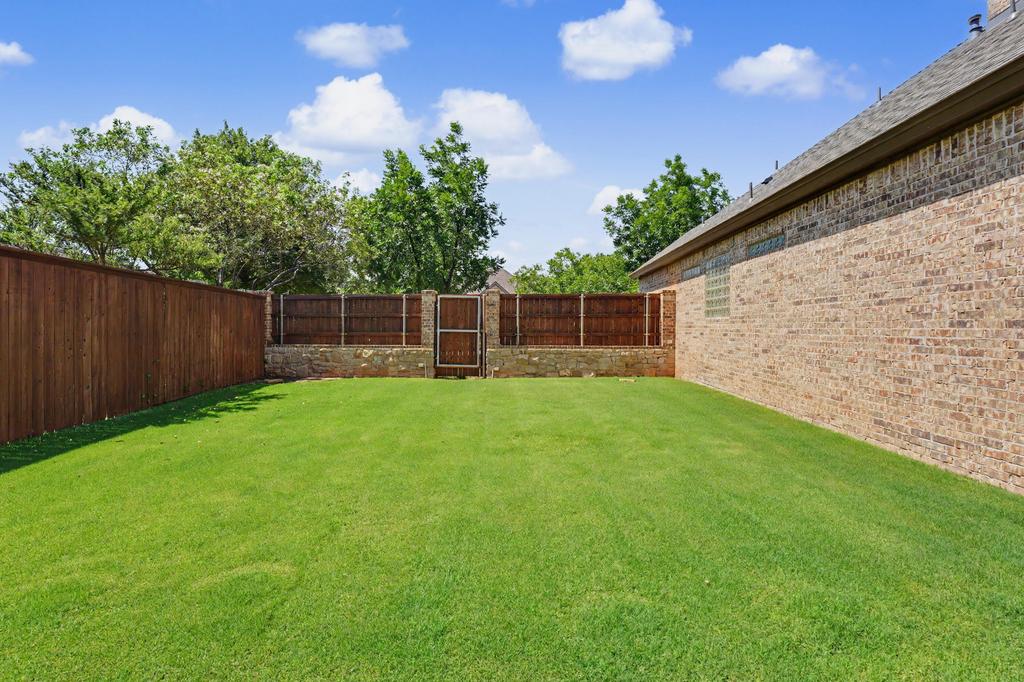
Welcome to 3904 110th Street, an exceptional residence located in the highly sought-after Orchard Park community of Lubbock. Thoughtfully designed with timeless elegance and modern sophistication, this stunning 4-bedroom, 3.5-bath home offers refined living with impeccable attention to detail. From the moment you enter, you''ll appreciate the home''s spacious layout, quality craftsmanship, and beautifully appointed finishes. Expansive living areas provide an ideal setting for both everyday comfort and elegant entertaining, while the thoughtfully designed floor plan offers privacy and functionality for family and guests alike. Enjoy Movie night in the cozy basement or create an additional play area or entertainment area upstairs along with the 4th bedroom and 3rd full bathroom. The well-appointed kitchen serves as the heart of the home, seamlessly connecting to the main living and dining spaces to create an inviting atmosphere for gatherings of any size. Stainless steel appliances, gas stove top, double ovens, breakfast bar, island, makes this perfect for any occasion. The luxurious primary suite offers a peaceful retreat, complete with a spa-inspired en-suite bath and generous closet space. Three additional bedrooms and thoughtfully designed bathrooms provide exceptional accommodations throughout. A spacious three-car garage offers abundant room for vehicles, storage, and hobbies. You will be so excited to end your day on the very spacious outdoor covered patio where you are covered from the sun and lots of room to BBQ. Make it out to the pool while listening to the sound of the water fixtures to help you relax. There is a grassy area for a trampoline or a swing set. Offering an outstanding combination of elegance, comfort, and location, 3904 110th Street presents a rare opportunity to own a distinguished luxury home in one of Lubbock''s most desirable communities. Experience elevated living at its finest. Just a few more things to mention about thi
Disclaimer: Lot configuration and dimensions are estimates, not based on personal knowledge and come from a third party (Digital Map Products); therefore, you should not rely on the estimates and perform independent confirmation as to their accuracy
View neighborhood information
Ready to Sell your Home?
Request a complimentary home selling analysis featuring recently sold properties, market trends, home valuations and a personalized market update.
School information is computer generated and may not be accurate or current. Buyer must independently verify and confirm enrollment. Please contact the school district to determine the schools to which this property is zoned.










 Just listed
 Currency converter








 Share
Share


 Erase note
 You currently have no custom folders