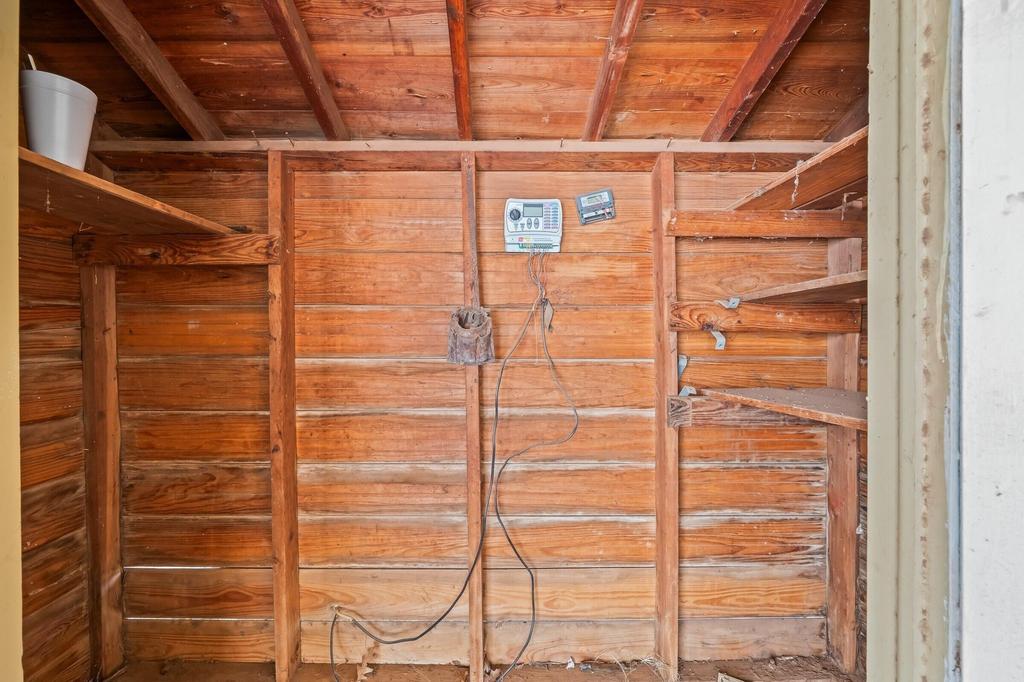
[[800]]755 W Lubbock Street is listed for sale at 205,000. The Single Family property has 3 bedrooms, 2 Full Bathrooms, 1800 square feet, and was built in 1957. The lot size is 8712 Square feet.[[500]]Pride of ownership is on display at 755 W Lubbock Street in Slaton, TX. Built in 1957 and lovingly kept by the same family, this Craftsman-style brick home on a corner lot blends the charm of its era with tasteful updates throughout. Pull up and you are greeted by the original cream brick with its signature green brushstroke accents, a period detail preserved without feeling dated, along with exposed rafter tails, stout brick columns and a deep covered front porch. Step inside to fresh paint, wood-look flooring and windows that invite natural light throughout the home. The living room is anchored by a gas fireplace and a wall of windows, and a second gas fireplace warms the bonus living area. The kitchen offers warm oak cabinetry, a gas range, a window over the sink and a pantry. Spacious bedrooms, the original vintage tile bath and a second bath complete the interior. Out back, the covered patio and deck open to a spacious fenced backyard with mature trees, a detached workshop, a storage building and an alley-access carport. The yard backs right up to a large fenced park next to the school, in Slaton ISD. Call your favorite agent to see this charming home today!
Pride of ownership is on display at 755 W Lubbock Street in Slaton, TX. Built in 1957 and lovingly kept by the same family, this Craftsman-style brick home on a corner lot blends the charm of its era with tasteful updates throughout. Pull up and you are greeted by the original cream brick with its signature green brushstroke accents, a period detail preserved without feeling dated, along with exposed rafter tails, stout brick columns and a deep covered front porch. Step inside to fresh paint, wood-look flooring and windows that invite natural light throughout the home. The living room is anchored by a gas fireplace and a wall of windows, and a second gas fireplace warms the bonus living area. The kitchen offers warm oak cabinetry, a gas range, a window over the sink and a pantry. Spacious bedrooms, the original vintage tile bath and a second bath complete the interior. Out back, the covered patio and deck open to a spacious fenced backyard with mature trees, a detached workshop, a storage building and an alley-access carport. The yard backs right up to a large fenced park next to the school, in Slaton ISD. Call your favorite agent to see this charming home today!
Disclaimer: Lot configuration and dimensions are estimates, not based on personal knowledge and come from a third party (Digital Map Products); therefore, you should not rely on the estimates and perform independent confirmation as to their accuracy
View neighborhood information
Ready to Sell your Home?
Request a complimentary home selling analysis featuring recently sold properties, market trends, home valuations and a personalized market update.
School information is computer generated and may not be accurate or current. Buyer must independently verify and confirm enrollment. Please contact the school district to determine the schools to which this property is zoned.





 Just listed
 Currency converter





 Share


 Erase note
 You currently have no custom folders