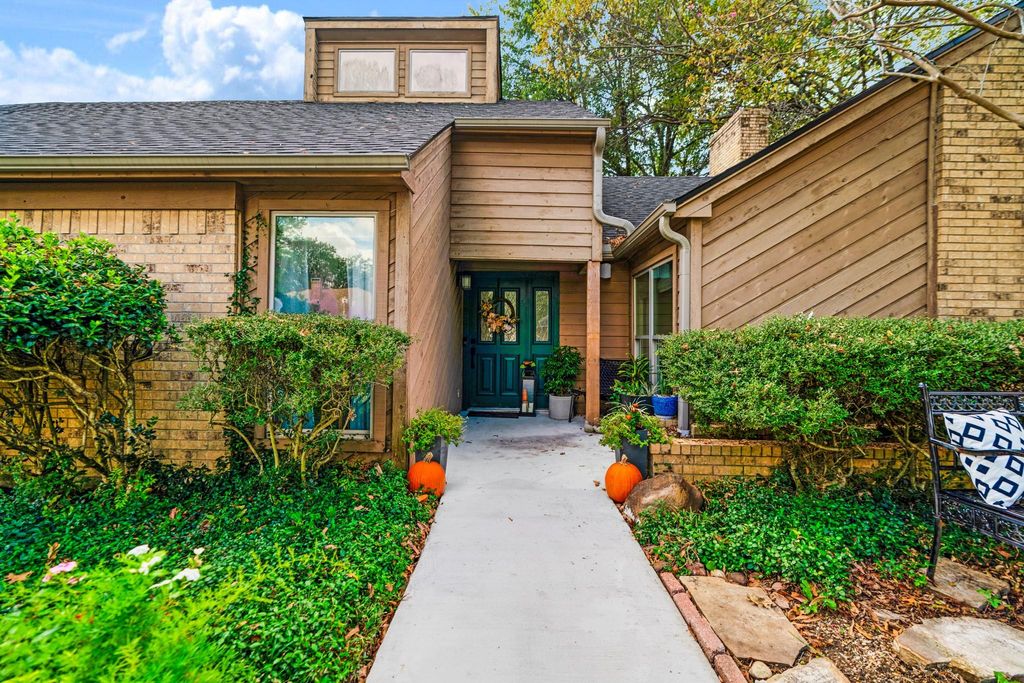
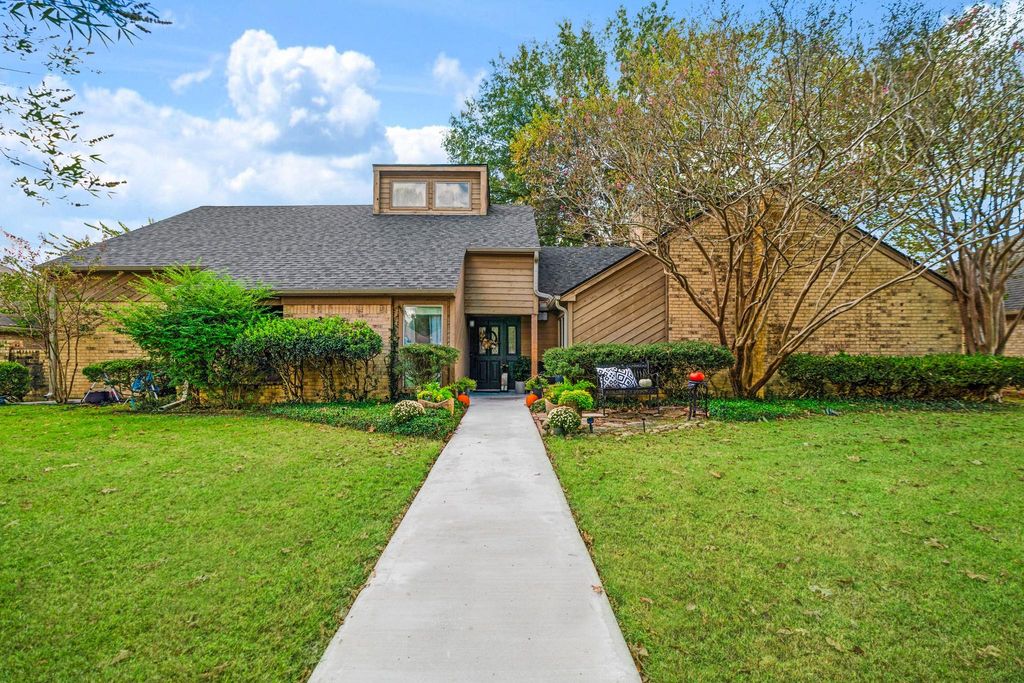
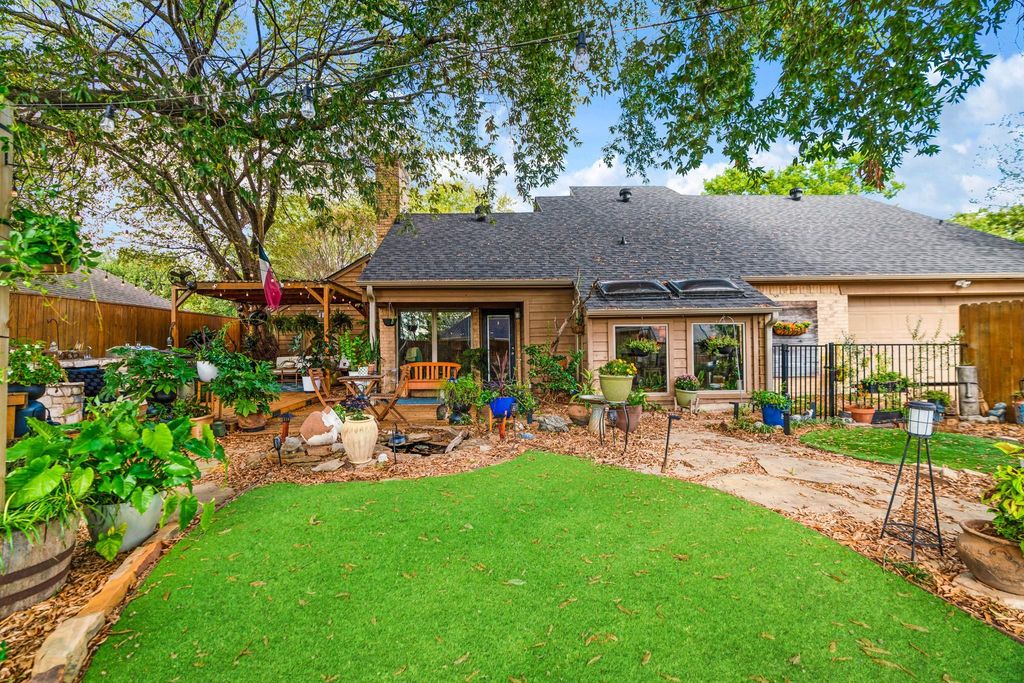
[[800]]4110 Brandyn Pl is listed for sale at 259,000. The Residential - Single Family property has 3 bedrooms, 2 Full Bathrooms, 1902 square feet, and was built in 1984. The lot size is 10759.3 Square feet.[[500]]Traditional Charm Meets Mid-Century Modern Flair! Welcome home to this beautifully designed 3-bedroom, 2-bath residence offering a wonderful blend of traditional elegance and mid-century modern character. A thoughtfully designed split-bedroom floor plan provides privacy and functionality, while the formal living and dining areas create inviting spaces for entertaining. A cozy wood-burning fireplace adds warmth and charm. The kitchen features granite countertops, double ovens, and a pantry, making meal preparation a breeze. The spacious primary suite offers an en-suite bath complete with a relaxing garden tub, separate shower, dual vanities, and a generous walk-in closet. A convenient hall laundry area and full guest bath complete the interior. Step outside and discover your own backyard retreat! Designed for both relaxation and entertaining, this outdoor oasis features a fully equipped outdoor kitchen, natural gas fire pit, charming pergola, personal putting green, greenhouse, and beautiful filtered pond. Whether hosting gatherings or enjoying a peaceful evening at home, this backyard offers something for everyone! Additional highlights include a roof and HVAC system approximately two years old, along with gutters for added convenience.A unique combination of character, comfort, and exceptional outdoor livingthis one is a must-see!
Traditional Charm Meets Mid-Century Modern Flair! Welcome home to this beautifully designed 3-bedroom, 2-bath residence offering a wonderful blend of traditional elegance and mid-century modern character. A thoughtfully designed split-bedroom floor plan provides privacy and functionality, while the formal living and dining areas create inviting spaces for entertaining. A cozy wood-burning fireplace adds warmth and charm. The kitchen features granite countertops, double ovens, and a pantry, making meal preparation a breeze. The spacious primary suite offers an en-suite bath complete with a relaxing garden tub, separate shower, dual vanities, and a generous walk-in closet. A convenient hall laundry area and full guest bath complete the interior. Step outside and discover your own backyard retreat! Designed for both relaxation and entertaining, this outdoor oasis features a fully equipped outdoor kitchen, natural gas fire pit, charming pergola, personal putting green, greenhouse, and beautiful filtered pond. Whether hosting gatherings or enjoying a peaceful evening at home, this backyard offers something for everyone! Additional highlights include a roof and HVAC system approximately two years old, along with gutters for added convenience.
A unique combination of character, comfort, and exceptional outdoor living—this one is a must-see!
Disclaimer: Lot configuration and dimensions are estimates, not based on personal knowledge and come from a third party (Digital Map Products); therefore, you should not rely on the estimates and perform independent confirmation as to their accuracy
View neighborhood information
Ready to Sell your Home?
Request a complimentary home selling analysis featuring recently sold properties, market trends, home valuations and a personalized market update.
School information is computer generated and may not be accurate or current. Buyer must independently verify and confirm enrollment. Please contact the school district to determine the schools to which this property is zoned.







 Just listed
 Currency converter





 Share


 Erase note
 You currently have no custom folders