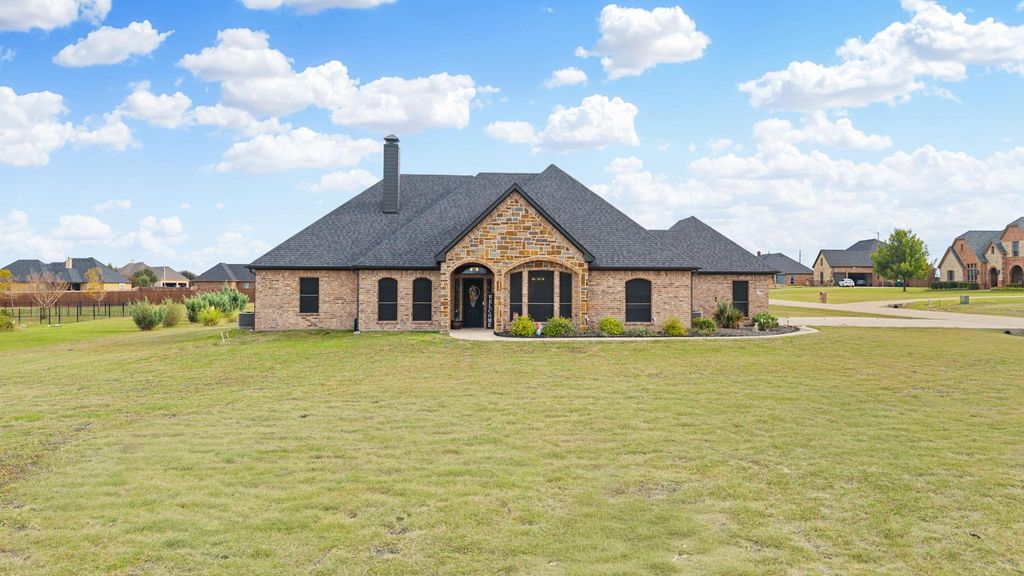
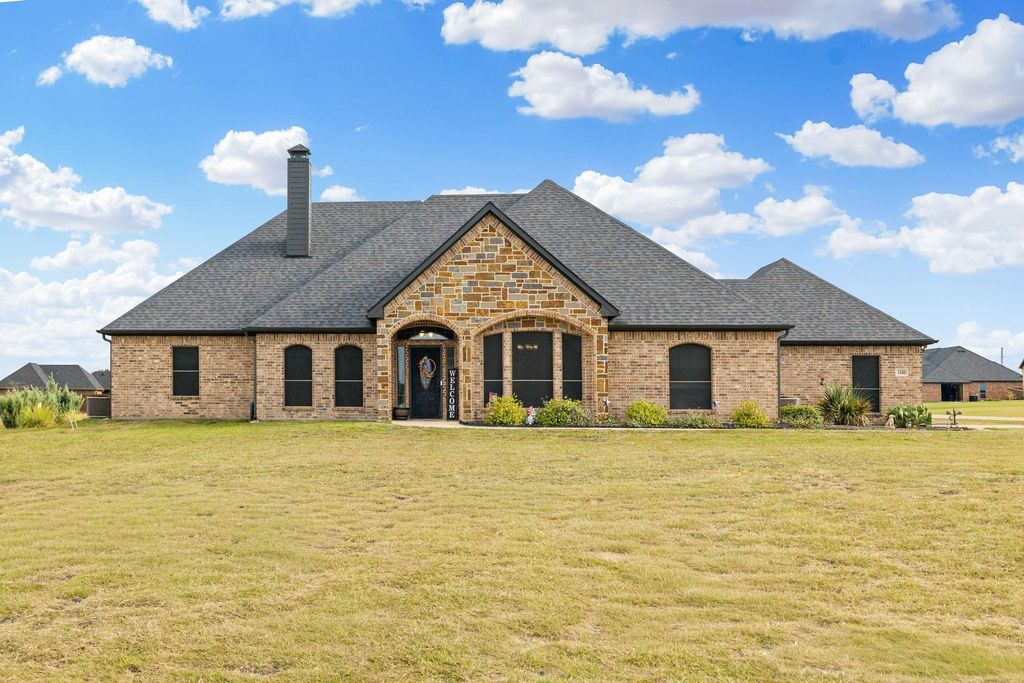
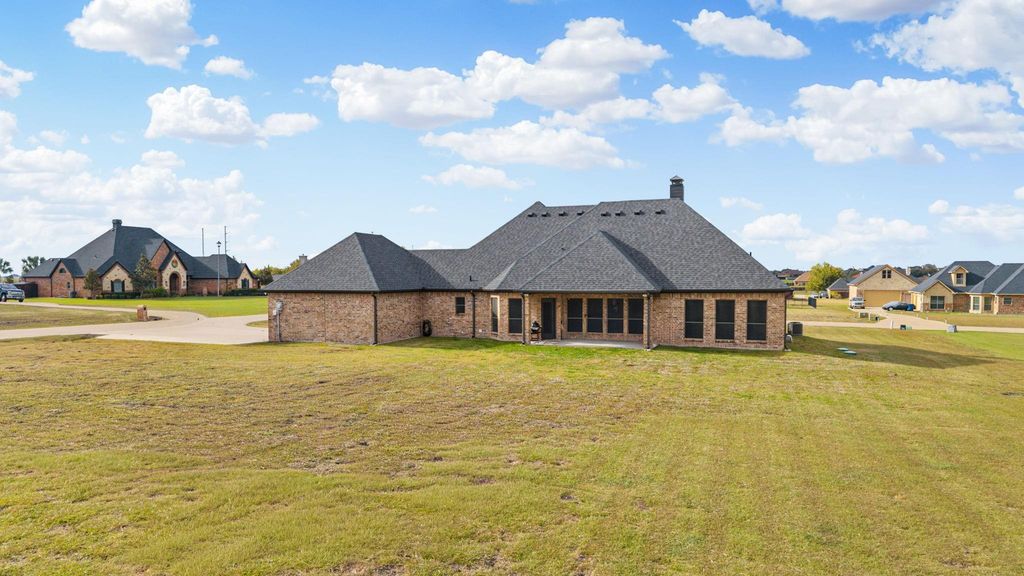
[[800]]1100 Whirlaway Dr is listed for sale at 425,000. The Residential - Single Family property has 3 bedrooms, 2 Full Bathrooms, 2322 square feet, and was built in 2021. The lot size is 48090.2 Square feet.[[500]]Absolutely stunning single-story brick and stone home built in 2021, situated on a corner lot spanning just over an acre in a fantastic, gated community within Forney ISD! Featuring three bedrooms, two bathrooms, a dedicated office, and a formal dining room, this home offers inviting spaces for everyday living, working, and entertaining. Beautiful wood-look tile flows throughout the main living areas, while a wood-burning fireplace creates a warm focal point in the living room. The gorgeous kitchen features an electric cooktop, and built-in cabinets in the laundry room add practical storage. Step outside to the beautiful covered back patio, the perfect spot to enjoy morning coffee or unwind overlooking the spacious property. A three-car garage and irrigation system add everyday convenience. Additional highlights include a roof just under a year old, upgraded attic insulation, upgraded HVAC filtration, and an aerobic septic system. With its striking exterior, versatile layout, and generous lot, this exceptional home brings together space, comfort, and a great location!
Absolutely stunning single-story brick and stone home built in 2021, situated on a corner lot spanning just over an acre in a fantastic, gated community within Forney ISD! Featuring three bedrooms, two bathrooms, a dedicated office, and a formal dining room, this home offers inviting spaces for everyday living, working, and entertaining. Beautiful wood-look tile flows throughout the main living areas, while a wood-burning fireplace creates a warm focal point in the living room. The gorgeous kitchen features an electric cooktop, and built-in cabinets in the laundry room add practical storage. Step outside to the beautiful covered back patio, the perfect spot to enjoy morning coffee or unwind overlooking the spacious property. A three-car garage and irrigation system add everyday convenience. Additional highlights include a roof just under a year old, upgraded attic insulation, upgraded HVAC filtration, and an aerobic septic system. With its striking exterior, versatile layout, and generous lot, this exceptional home brings together space, comfort, and a great location!
Dishwasher, Disposal, Electric Cooktop, Electric Oven, Microwave
Security System
Fire Alarm,Smoke Detector(s)
Interior
Cable TV Available, Decorative Lighting, Flat Screen Wiring, Granite Counters, High Speed Internet Available, Kitchen Island, Open Floorplan, Pantry, Walk-In Closet(s)
Exterior
Roof
Composition
Foundation
Slab
Private Pool
No
Exterior Type
Brick, Concrete, Rock/Stone
Lot Description
Corner Lot
Garage Size
21 X 35
Parking
Driveway, Epoxy Flooring, Garage, Garage Double Door, Garage Single Door
Parking Space
Garage 3 / Carport 0 / Total Covered 3
Fencing
None
Porch
Covered,Rear Porch
Utility
Aerobic Septic,Co-op Water,Concrete,Electricity Connected,Individual Water Meter
Disclaimer: Lot configuration and dimensions are estimates, not based on personal knowledge and come from a third party (Digital Map Products); therefore, you should not rely on the estimates and perform independent confirmation as to their accuracy
View neighborhood information
Ready to Sell your Home?
Request a complimentary home selling analysis featuring recently sold properties, market trends, home valuations and a personalized market update.
School information is computer generated and may not be accurate or current. Buyer must independently verify and confirm enrollment. Please contact the school district to determine the schools to which this property is zoned.







 Just listed
 Currency converter





 Share


 Erase note
 You currently have no custom folders