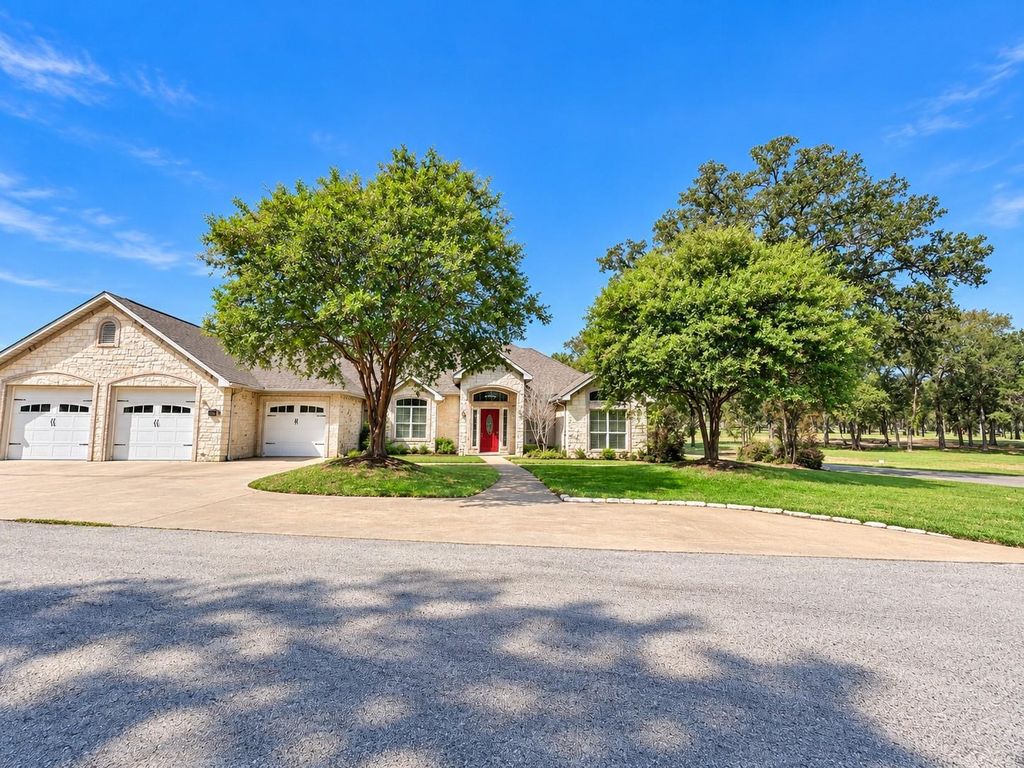
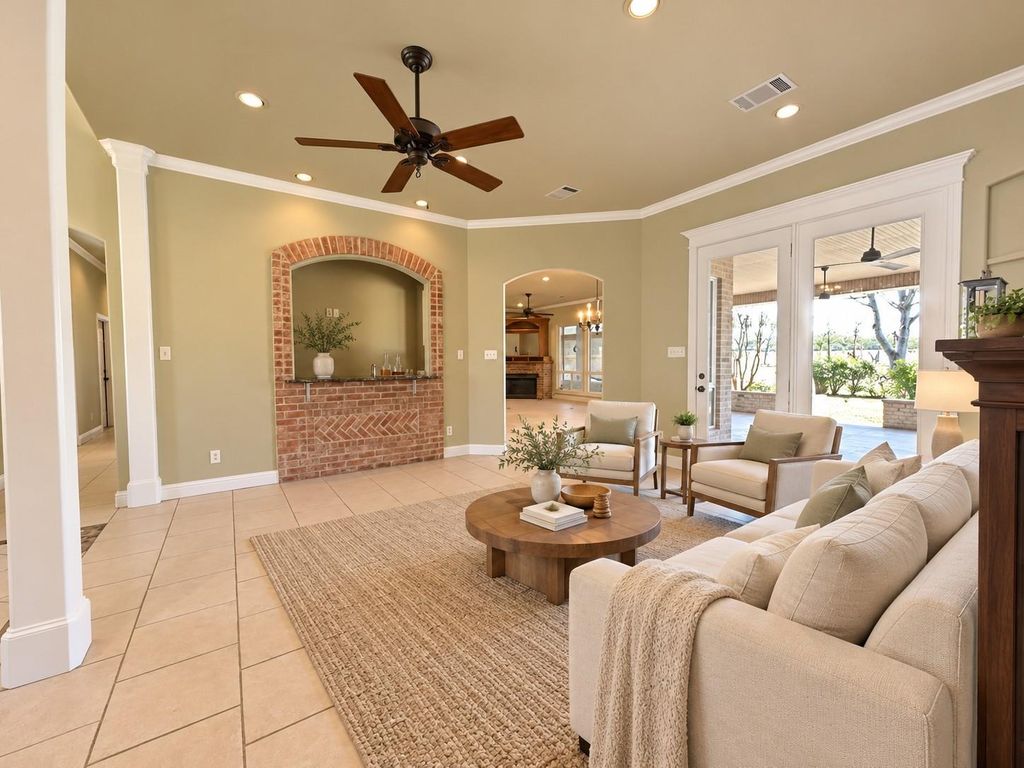
[[800]]18476 Marina Dr is listed for sale at 525,000. The Residential - Single Family property has 3 bedrooms, 2 Full Bathrooms, 1 Half Bathroom, 2625 square feet, and was built in 2005. The lot size is 14374.8 Square feet.[[500]]BACK BETTER THAN EVER! Golf-course living at its finest in Kemp, TX! This impeccably maintained custom home offers an ideal blend of luxury, light, and functional design, boasting expansive views of the Cedar Creek Golf Course and located just a short walk from the clubhouse.Soaked in natural light, the main living area features floor-to-ceiling windows, classic plantation shutters, and a freshly painted palette of soft sage and warm cream tones. Thoughtfully designed for comfort and entertainment, the layout offers a private split-bedroom design and an owners ensuite featuring dual his-and-hers walk-in closets with custom built-ins. Work from home in the dedicated private office with a built-in desk, or host friends in the bonus room outfitted with a custom home bar and built-in entertainment center.Step outside to choose between the enclosed patio off the living room and owners suite or the covered back patio, both perfect for soaking in the peaceful golf course views. Practical upgrades abound with an extra-large main garage, dedicated golf cart garage complete with its own sink, and extra storage in an oversized attic storage area.A rare, feature-packed turn-key retreatand ready for its new owners!
BACK & BETTER THAN EVER! Golf-course living at its finest in Kemp, TX! This impeccably maintained custom home offers an ideal blend of luxury, light, and functional design, boasting expansive views of the Cedar Creek Golf Course and located just a short walk from the clubhouse.
Soaked in natural light, the main living area features floor-to-ceiling windows, classic plantation shutters, and a freshly painted palette of soft sage and warm cream tones. Thoughtfully designed for comfort and entertainment, the layout offers a private split-bedroom design and an owner's ensuite featuring dual his-and-hers walk-in closets with custom built-ins. Work from home in the dedicated private office with a built-in desk, or host friends in the bonus room outfitted with a custom home bar and built-in entertainment center.
Step outside to choose between the enclosed patio off the living room and owner’s suite or the covered back patio, both perfect for soaking in the peaceful golf course views. Practical upgrades abound with an extra-large main garage, dedicated golf cart garage complete with its own sink, and extra storage in an oversized attic storage area.
A rare, feature-packed turn-key retreat—and ready for its new owners!
Bay Window(s),Shutters,Skylights(s),Window Coverings
Appliances
Dishwasher, Disposal, Electric Cooktop, Electric Oven, Electric Range, Electric Water Heater, Ice Maker, Microwave, Double Oven
Interior
Decorative Lighting, Double Vanity, Dry Bar, Eat-in Kitchen, High Speed Internet Available, Kitchen Island, Natural Woodwork, Open Floorplan, Pantry, Vaulted Ceiling(s), Walk-In Closet(s), Wet Bar, Wired for Data
Disclaimer: Lot configuration and dimensions are estimates, not based on personal knowledge and come from a third party (Digital Map Products); therefore, you should not rely on the estimates and perform independent confirmation as to their accuracy
View neighborhood information
Ready to Sell your Home?
Request a complimentary home selling analysis featuring recently sold properties, market trends, home valuations and a personalized market update.
School information is computer generated and may not be accurate or current. Buyer must independently verify and confirm enrollment. Please contact the school district to determine the schools to which this property is zoned.







 Just listed
 Currency converter





 Share


 Erase note
 You currently have no custom folders