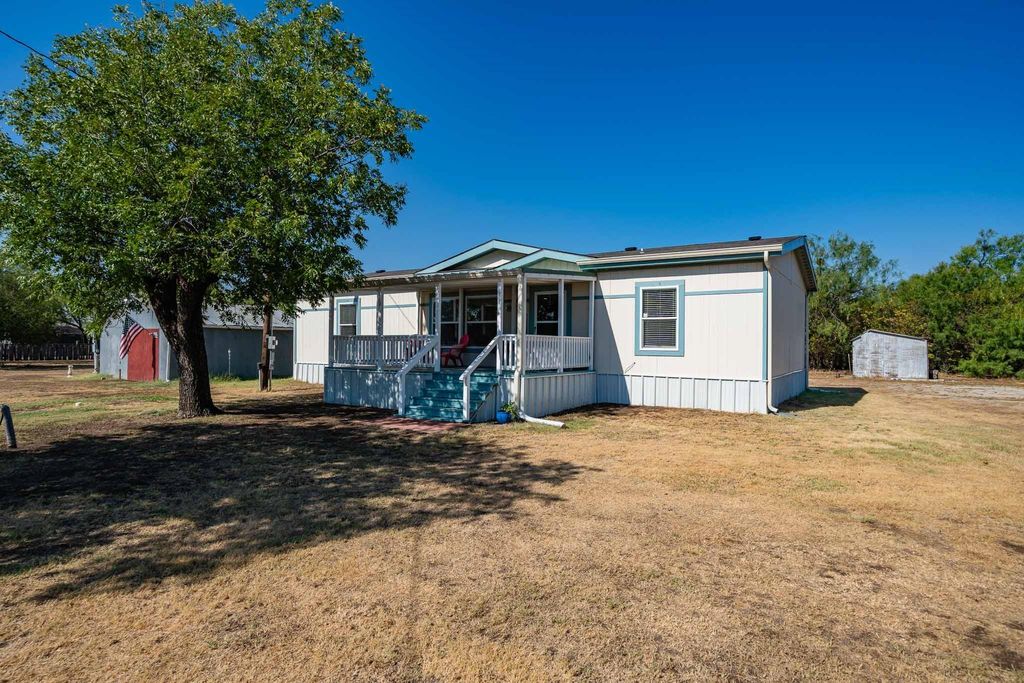
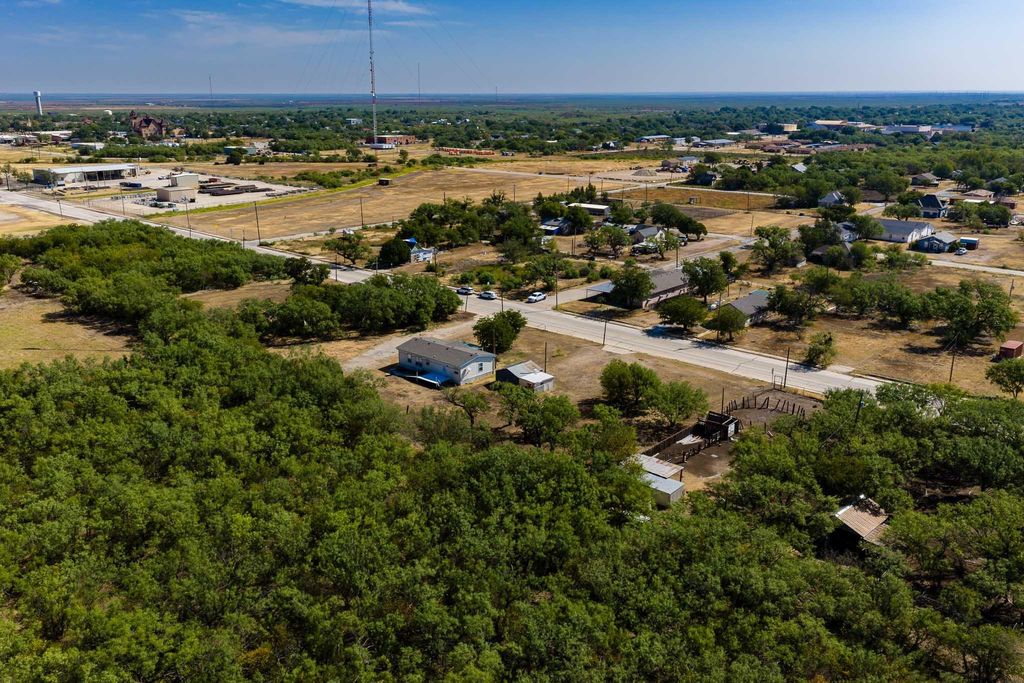
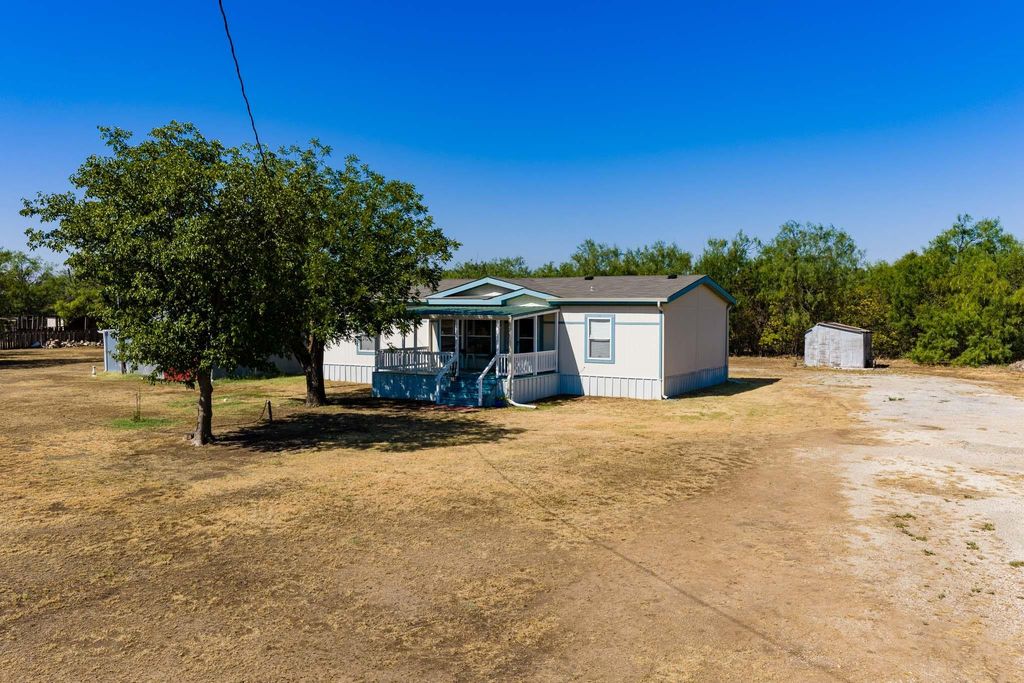
[[800]]802 S Swenson St is listed for sale at 179,900. The Residential - Single Family property has 3 bedrooms, 2 Full Bathrooms, 1458 square feet, and was built in 2021. The lot size is 32974.9 Square feet.[[500]]This little gem on the outskirts of town is the perfect retreat from the hustle and bustle, offering the peaceful feel of country living with the convenience of being close to town. Sitting on approximately .75 of an acre, the property borders a thick mesquite pasture, providing natural privacy, beautiful Texas sunsets, and a tranquil setting for relaxing evenings.There is plenty of room for trailers, equipment, and other outdoor needs, along with additional outbuildings that offer excellent storage or could be used as a shop. The property has two electric meters and city water.The well-maintained 2021 double-wide home is clean and move-in ready, featuring an open-concept living area, newer appliances, and a comfortable eat-in kitchen. The spacious primary suite includes an ensuite bath with a separate shower, soaking tub, and double vanity. The split-bedroom layout offers two additional bedrooms and a guest bath, providing plenty of space for family or guests.Enjoy the best of small-town living with extra space, privacy, and a country feel all just on the edge of town.
This little gem on the outskirts of town is the perfect retreat from the hustle and bustle, offering the peaceful feel of country living with the convenience of being close to town. Sitting on approximately .75 of an acre, the property borders a thick mesquite pasture, providing natural privacy, beautiful Texas sunsets, and a tranquil setting for relaxing evenings.
There is plenty of room for trailers, equipment, and other outdoor needs, along with additional outbuildings that offer excellent storage or could be used as a shop. The property has two electric meters and city water.
The well-maintained 2021 double-wide home is clean and move-in ready, featuring an open-concept living area, newer appliances, and a comfortable eat-in kitchen. The spacious primary suite includes an ensuite bath with a separate shower, soaking tub, and double vanity. The split-bedroom layout offers two additional bedrooms and a guest bath, providing plenty of space for family or guests.
Enjoy the best of small-town living with extra space, privacy, and a country feel all just on the edge of town.
Built-in Gas Range, Dishwasher, Electric Water Heater, Plumbed For Gas in Kitchen, Refrigerator
Security System
Smoke Detector(s)
Interior
Cable TV Available, Decorative Lighting, Double Vanity, Eat-in Kitchen, High Speed Internet Available, Kitchen Island, Open Floorplan, Walk-In Closet(s)
Exterior
Roof
Composition
Foundation
Block
Private Pool
No
Exterior Type
Board & Batten Siding
Lot Description
Acreage, Adjacent to Greenbelt, Cleared, Few Trees, Level
Parking
Additional Parking, Driveway, Kitchen Level, No Garage, On Site, On Street, Oversized, Storage
Controlled Access
Accessible Approach with Ramp
Porch
Covered,Deck,Front Porch
Easements
Electric,Utilities,Water Lines
Utility
Asphalt,City Sewer,City Water,Curbs,Electricity Connected,Individual Water Meter
Disclaimer: Lot configuration and dimensions are estimates, not based on personal knowledge and come from a third party (Digital Map Products); therefore, you should not rely on the estimates and perform independent confirmation as to their accuracy
View neighborhood information
Ready to Sell your Home?
Request a complimentary home selling analysis featuring recently sold properties, market trends, home valuations and a personalized market update.
School information is computer generated and may not be accurate or current. Buyer must independently verify and confirm enrollment. Please contact the school district to determine the schools to which this property is zoned.










 Just listed
 Currency converter








 Share
Share


 Erase note
 You currently have no custom folders