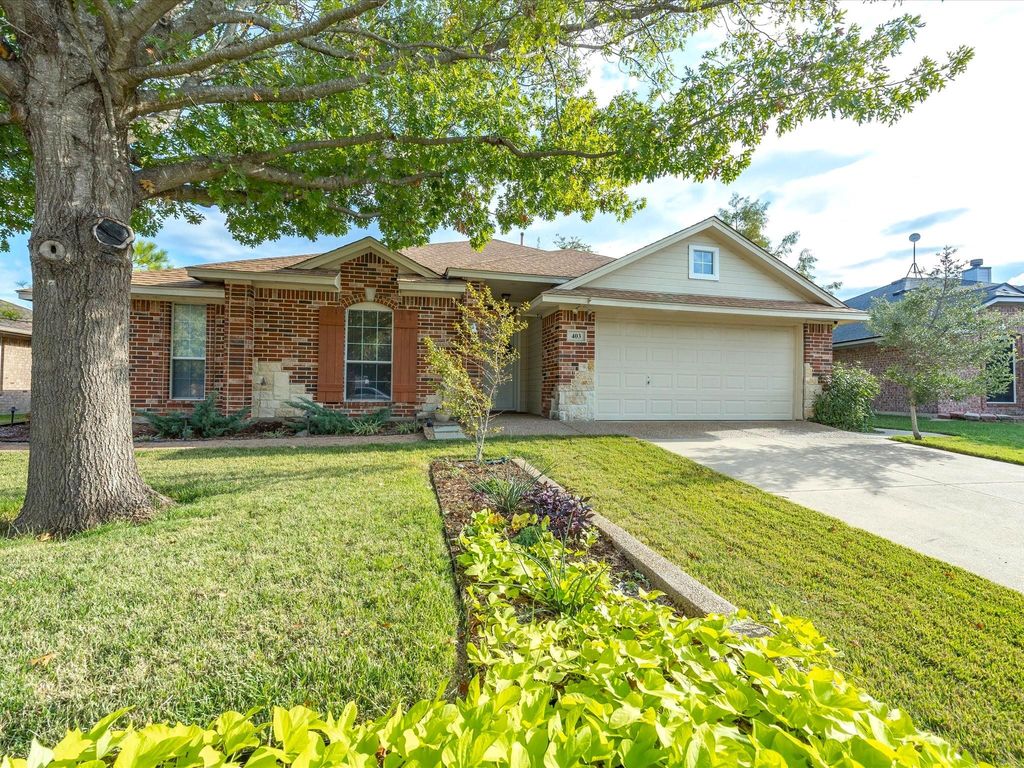
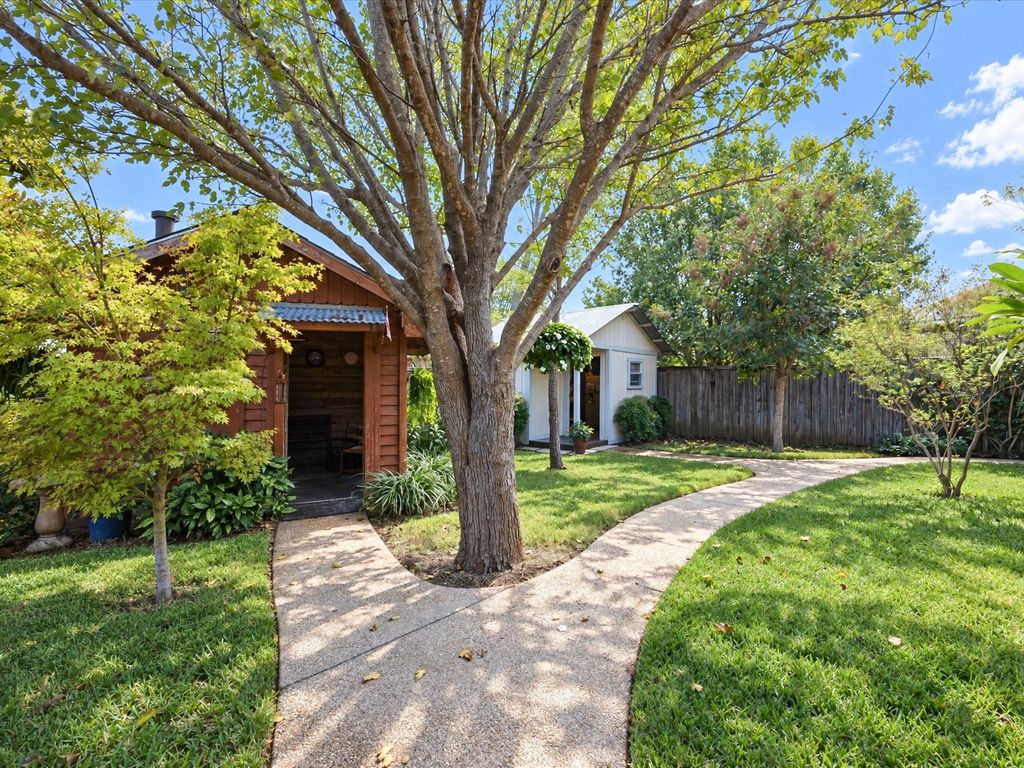
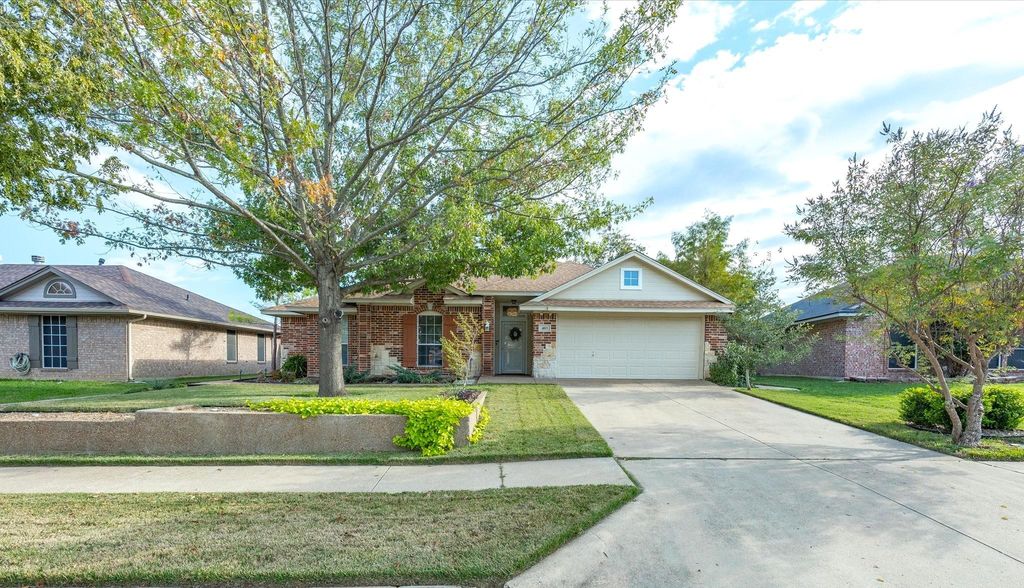
[[800]]403 Harvest Hill Ln is listed for sale at 279,000. The Residential - Single Family property has 3 bedrooms, 2 Full Bathrooms, 1529 square feet, and was built in 2003. The lot size is 6838.92 Square feet.[[500]]YOUR OWN BACKYARD RETREAT AWAITS! This charming, MOVE-IN READY home in Venus, Texas, offers something special both inside and out. The beautifully landscaped, FENCED BACKYARD is a private retreat featuring mature trees, a greenhouse, workshop, and TWO DISTINCT OUTDOOR LIVING SPACES. Enjoy the open-air back patio or escape to the unique RUSTIC SMOKEHOUSE RETREAT, a covered, cozy sitting space featuring warm wood finishes, ambient lighting, a ceiling fan, comfortable seating, and a BUILT-IN BRICK SMOKER. Whether youre hosting friends and family, enjoying outdoor cooking, pursuing your gardening hobbies, or simply unwinding in your own peaceful setting, this backyard offers a wonderful place to enjoy life outdoors.Inside, youll find a cozy, well-maintained 3-bedroom, 2-bath home with a warm and inviting atmosphere. A BEAUTIFUL BRICK FIREPLACE creates a welcoming focal point in the living area, adding charm and character. One bedroom offers flexibility to serve as a HOME OFFICE, study, or additional living space. A garage adds convenience and storage.If youve been searching for a home with comfortable living spaces and an outdoor setting that feels like your own private escape, this one is worth a closer look. Come discover all the charm and unique features this property has to offer!
YOUR OWN BACKYARD RETREAT AWAITS! This charming, MOVE-IN READY home in Venus, Texas, offers something special both inside and out. The beautifully landscaped, FENCED BACKYARD is a private retreat featuring mature trees, a greenhouse, workshop, and TWO DISTINCT OUTDOOR LIVING SPACES. Enjoy the open-air back patio or escape to the unique RUSTIC SMOKEHOUSE RETREAT, a covered, cozy sitting space featuring warm wood finishes, ambient lighting, a ceiling fan, comfortable seating, and a BUILT-IN BRICK SMOKER. Whether you're hosting friends and family, enjoying outdoor cooking, pursuing your gardening hobbies, or simply unwinding in your own peaceful setting, this backyard offers a wonderful place to enjoy life outdoors.
Inside, you'll find a cozy, well-maintained 3-bedroom, 2-bath home with a warm and inviting atmosphere. A BEAUTIFUL BRICK FIREPLACE creates a welcoming focal point in the living area, adding charm and character. One bedroom offers flexibility to serve as a HOME OFFICE, study, or additional living space. A garage adds convenience and storage.
If you've been searching for a home with comfortable living spaces and an outdoor setting that feels like your own private escape, this one is worth a closer look. Come discover all the charm and unique features this property has to offer!
Disclaimer: Lot configuration and dimensions are estimates, not based on personal knowledge and come from a third party (Digital Map Products); therefore, you should not rely on the estimates and perform independent confirmation as to their accuracy
View neighborhood information
Ready to Sell your Home?
Request a complimentary home selling analysis featuring recently sold properties, market trends, home valuations and a personalized market update.
School information is computer generated and may not be accurate or current. Buyer must independently verify and confirm enrollment. Please contact the school district to determine the schools to which this property is zoned.







 Just listed
 Currency converter





 Share


 Erase note
 You currently have no custom folders