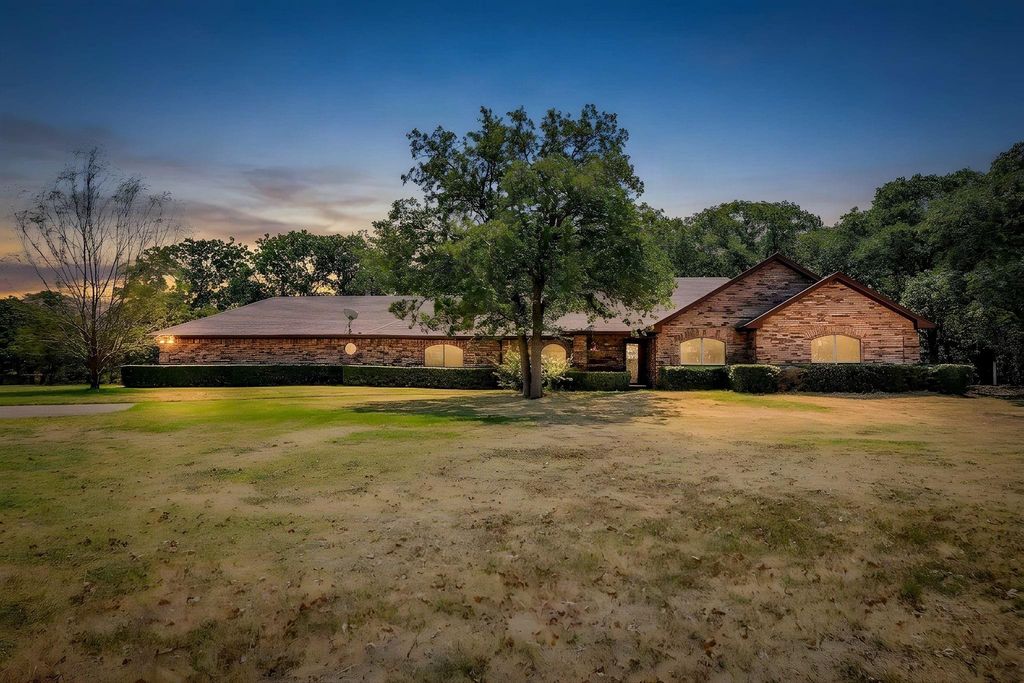
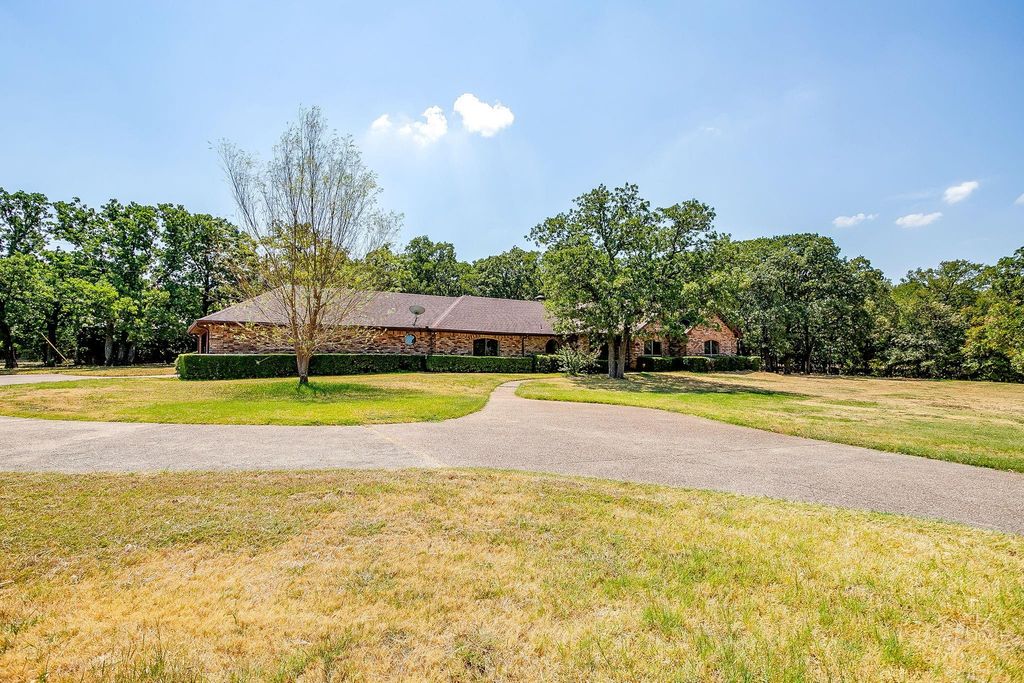
[[800]]10100 Crestline Trl is listed for sale at 589,900. The Residential - Single Family property has 3 bedrooms, 3 Full Bathrooms, 2431 square feet, and was built in 1985. The lot size is 171626 Square feet.[[500]]Escape to your own private retreat on 3.96 picturesque acres surrounded by beautiful, mature Oak trees and peaceful natural scenery. Remodeled in 2000, the home features numerous updates including a new roof in 23, HVAC in 22, HWH in 19, and windows in 16. With granite countertops in the kitchen and bathrooms, 2 spacious walk-in showers, and a relaxing, jetted garden tub, the attention to details will not disappoint. The flexible floorplan offers two primary suites, plus a formal dining option or office space. The oversized garage is complete with a utility sink, while the mud room and utility room provide excellent storage, hanging space and everyday functionality. Stepping outside, an impressive back view featuring a staggered-height pergola and an endless swim spa; perfect for relaxing, entertaining, or enjoying the peaceful evenings. For hobbyists, tinkerers, or the automotive enthusiast, the property also showcases a 36x20 barn and a 30x80 workshop. The barn has 3, 12 foot roll up doors, insulation and electricity while the larger workshop has a 12 ft and a 14 ft roll up doors, heat, insulation, electricity, epoxy floors, paint booth capability with fume exhaust fan, and a 12000 lb automotive lift. Need more? How about a 10x12 greenhouse and a 20x15 loft storage shed also insulated and with electricity and a water well for irrigation. This exceptional property offers the perfect blend of comfort, recreation, and versatility making it ideal for those seeking space, functionality and country living wi
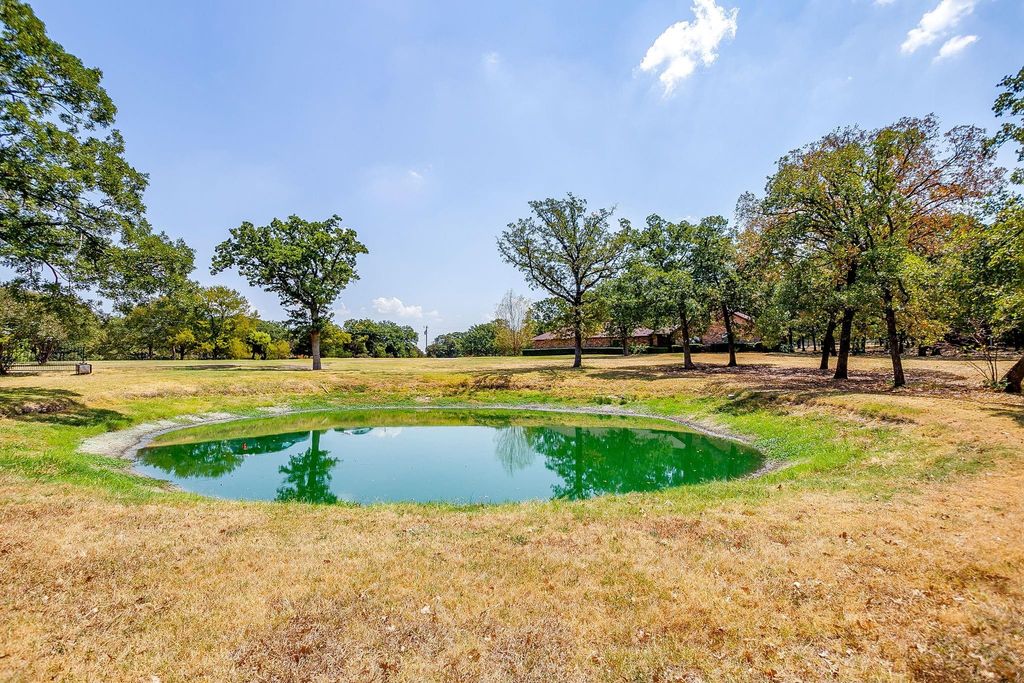
Escape to your own private retreat on 3.96 picturesque acres surrounded by beautiful, mature Oak trees and peaceful natural scenery. Remodeled in 2000, the home features numerous updates including a new roof in 23, HVAC in 22, HWH in 19, and windows in 16. With granite countertops in the kitchen and bathrooms, 2 spacious walk-in showers, and a relaxing, jetted garden tub, the attention to details will not disappoint. The flexible floorplan offers two primary suites, plus a formal dining option or office space. The oversized garage is complete with a utility sink, while the mud room and utility room provide excellent storage, hanging space and everyday functionality. Stepping outside, an impressive back view featuring a staggered-height pergola and an endless swim spa; perfect for relaxing, entertaining, or enjoying the peaceful evenings. For hobbyists, tinkerers, or the automotive enthusiast, the property also showcases a 36x20 barn and a 30x80 workshop. The barn has 3, 12 foot roll up doors, insulation and electricity while the larger workshop has a 12 ft and a 14 ft roll up doors, heat, insulation, electricity, epoxy floors, paint booth capability with fume exhaust fan, and a 12000 lb automotive lift. Need more? How about a 10x12 greenhouse and a 20x15 loft storage shed also insulated and with electricity and a water well for irrigation. This exceptional property offers the perfect blend of comfort, recreation, and versatility making it ideal for those seeking space, functionality and country living without sacrificing quality.
Dishwasher, Electric Cooktop, Electric Oven, Electric Water Heater, Microwave
Security System
Smoke Detector(s)
Interior
Cable TV Available, Decorative Lighting, Double Vanity, Eat-in Kitchen, Flat Screen Wiring, Granite Counters, High Speed Internet Available, Kitchen Island, Open Floorplan, Paneling, Pantry, Walk-In Closet(s), Second Primary Bedroom
Disclaimer: Lot configuration and dimensions are estimates, not based on personal knowledge and come from a third party (Digital Map Products); therefore, you should not rely on the estimates and perform independent confirmation as to their accuracy
View neighborhood information
Ready to Sell your Home?
Request a complimentary home selling analysis featuring recently sold properties, market trends, home valuations and a personalized market update.
School information is computer generated and may not be accurate or current. Buyer must independently verify and confirm enrollment. Please contact the school district to determine the schools to which this property is zoned.










 Just listed
 Currency converter








 Share
Share


 Erase note
 You currently have no custom folders