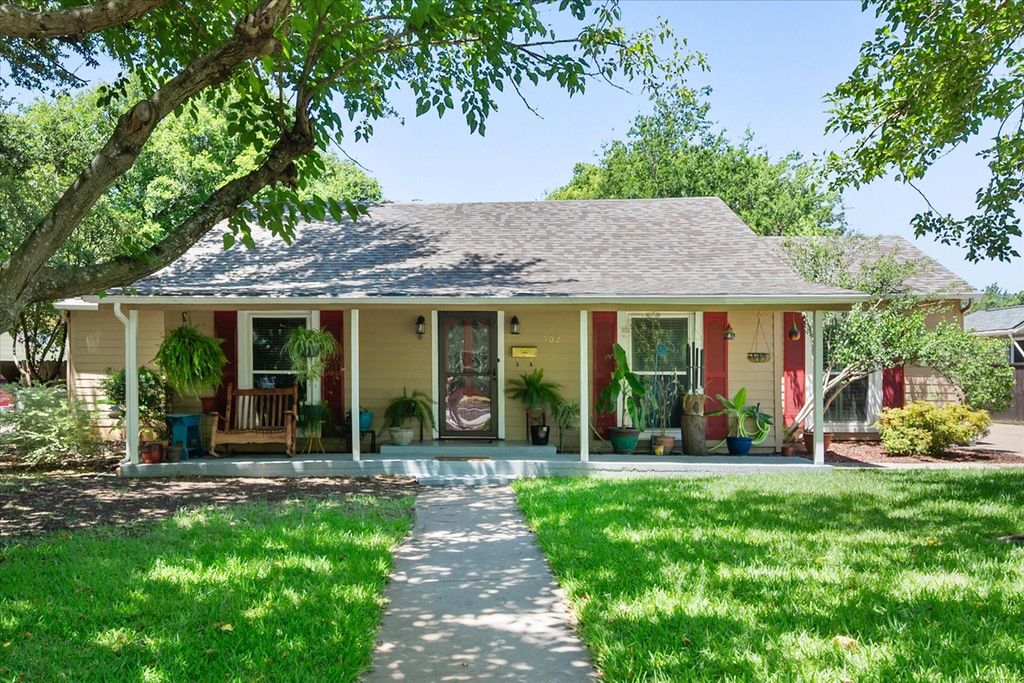
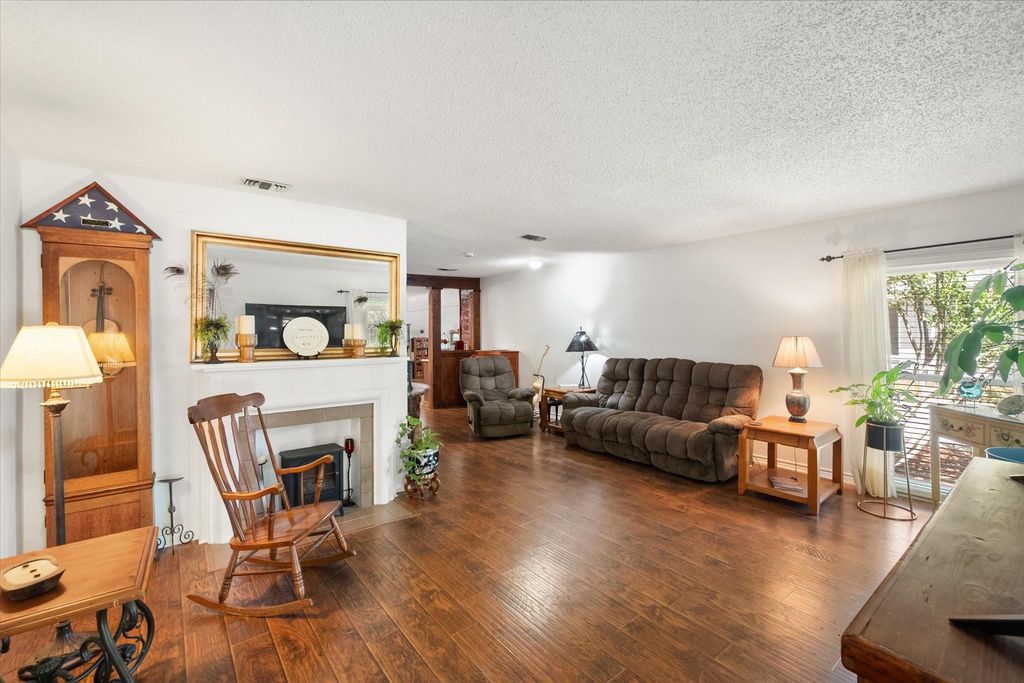
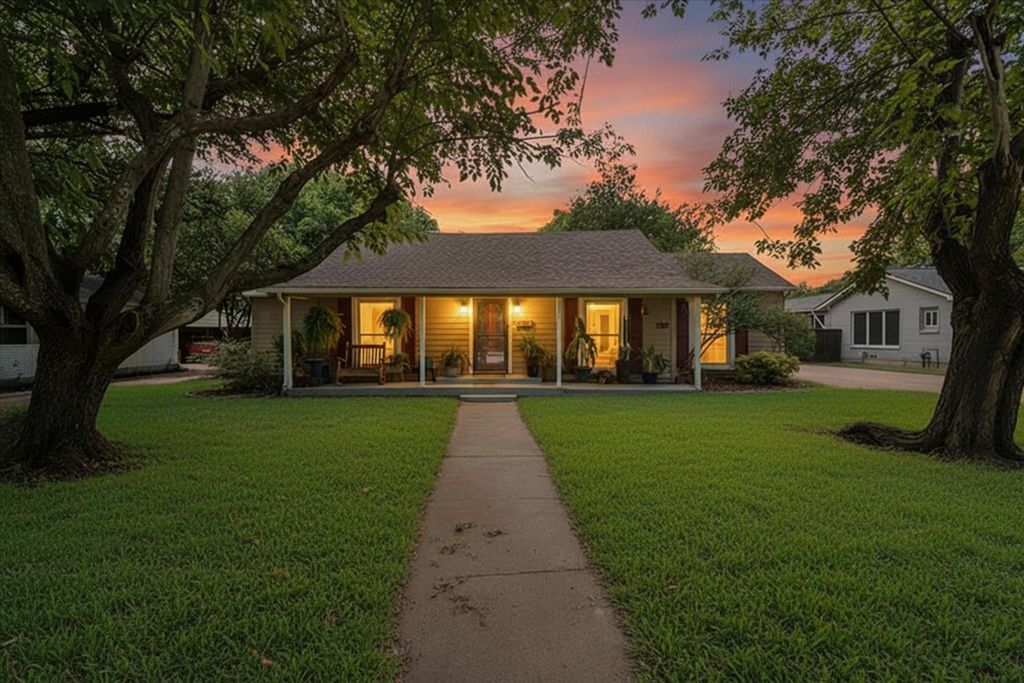
502 Bellevue Dr is listed for sale at $ 330,000. The Residential - Single Family property has 3 bedrooms, 3 Full Bathrooms, 2825 square feet and was built in 1930. The lot size is 0.378 Acres. BRSix-Car Garage. Historic Charm. Small-Town Living with Big Possibilities. Calling all car collectors, hobbyists, entrepreneurs, and anyone who’s ever said, I just need more garage space! This one checks all the boxes. Nestled on a picturesque tree-lined street in historic Cleburne, this beautifully maintained 2,825-square-foot home is just blocks from Hulen Park and minutes from charming downtown shops, dining, and events. Enjoy peaceful mornings on the inviting front porch, while inside, you’ll find 3 spacious bedrooms and 3 full bathrooms, including two private ensuite bedrooms, offering comfort and flexibility for you or your guests. The oversized dining area flows effortlessly into the updated kitchen, where granite countertops, a large center island, and built-in features—including a charming coffee bar—create the perfect gathering space. The primary suite offers a bonus study with its own exterior entrance, while the third bedroom also features private access from the driveway, making it an ideal setup for a home office, studio, or client-facing business. Need room to entertain? You’ll love the enormous bonus living area, bathed in natural light and overlooking the lush backyard. Complete with a wet bar, it’s the perfect space for game days, holiday celebrations, movie nights, a dance party, or simply spreading out. Step outside to a spacious side concrete patio ready for summer barbecues, cozy firepit evenings, and memorable get-togethers. The backyard is shaded by mature trees and leads to the true showstopper—a detached six-car garage with alley access, offering endless possibilities for collectors, workshops, storage, or your next big project. This home features an assumable conventional loan at just 3.375% for qualified buyers. Experience the best of both worlds: the warmth and charm of small-town Cleburne with an easy commute to downtown Fort Worth. Homes like this don’t come along often—especially with a 6 car garage waiting for your dreams!
Six-Car Garage. Historic Charm. Small-Town Living with Big Possibilities. Calling all car collectors, hobbyists, entrepreneurs, and anyone who's ever said, I just need more garage space! This one checks all the boxes. Nestled on a picturesque tree-lined street in historic Cleburne, this beautifully maintained 2,825-square-foot home is just blocks from Hulen Park and minutes from charming downtown shops, dining, and events. Enjoy peaceful mornings on the inviting front porch, while inside, you'll find 3 spacious bedrooms and 3 full bathrooms, including two private ensuite bedrooms, offering comfort and flexibility for you or your guests. The oversized dining area flows effortlessly into the updated kitchen, where granite countertops, a large center island, and built-in features—including a charming coffee bar—create the perfect gathering space. The primary suite offers a bonus study with its own exterior entrance, while the third bedroom also features private access from the driveway, making it an ideal setup for a home office, studio, or client-facing business. Need room to entertain? You'll love the enormous bonus living area, bathed in natural light and overlooking the lush backyard. Complete with a wet bar, it's the perfect space for game days, holiday celebrations, movie nights, a dance party, or simply spreading out. Step outside to a spacious side concrete patio ready for summer barbecues, cozy firepit evenings, and memorable get-togethers. The backyard is shaded by mature trees and leads to the true showstopper—a detached six-car garage with alley access, offering endless possibilities for collectors, workshops, storage, or your next big project. This home features an assumable conventional loan at just 3.375% for qualified buyers. Experience the best of both worlds: the warmth and charm of small-town Cleburne with an easy commute to downtown Fort Worth. Homes like this don't come along often—especially with a 6 car garage waiting for your dreams!
Dishwasher, Disposal, Electric Range, Electric Water Heater, Microwave, Water Filter
Interior
Built-in Features, Cable TV Available, Decorative Lighting, Granite Counters, High Speed Internet Available, In-Law Suite Floorplan, Kitchen Island, Pantry, Walk-In Closet(s), Wet Bar, Second Primary Bedroom
Exterior
Roof
Asphalt,Composition
Foundation
Pillar/Post/Pier
Private Pool
No
Exterior Type
Siding
Lot Description
Few Trees, Interior Lot, Lrg. Backyard Grass, Sprinkler System, Subdivision
Disclaimer: Lot configuration and dimensions are estimates, not based on personal knowledge and come from a third party (Digital Map Products); therefore, you should not rely on the estimates and perform independent confirmation as to their accuracy
Ready to Sell your Home?
If you like this property and are also considering selling your current home now, you may find out how. Request your home selling analysis report featuring Recently Sold, Market Analysis, Home Valuations, and Market Update.
School information is computer generated and may not be accurate or current. Buyer must independently verify and confirm enrollment. Please contact the school district to determine the schools to which this property is zoned.











 Just listed
 Currency converter








 Share
Share


 Erase note
 You currently have no custom folders