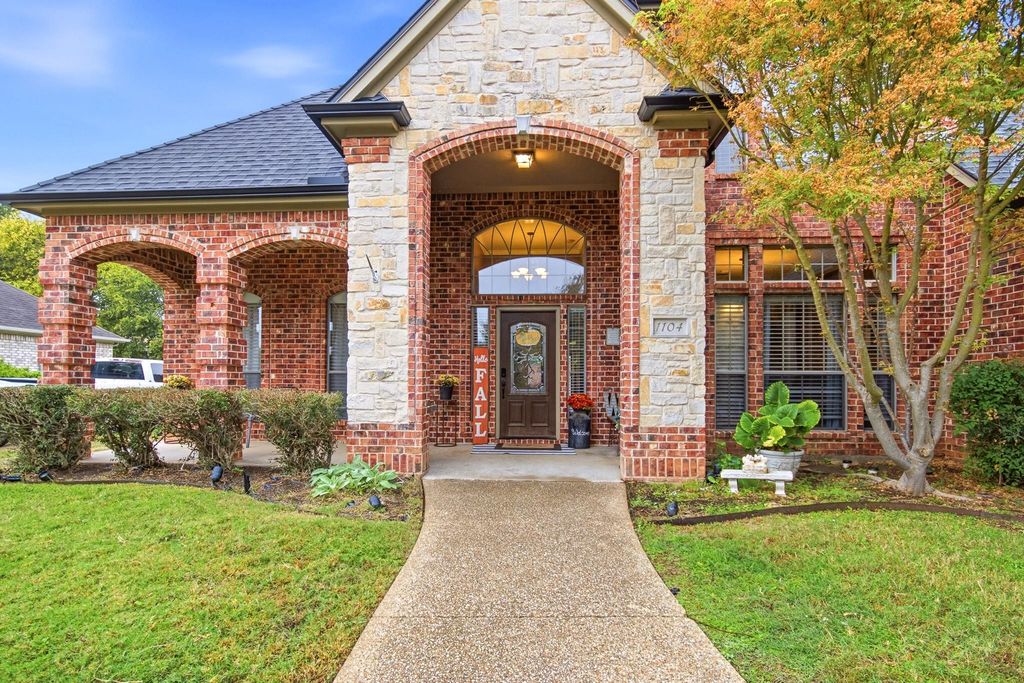
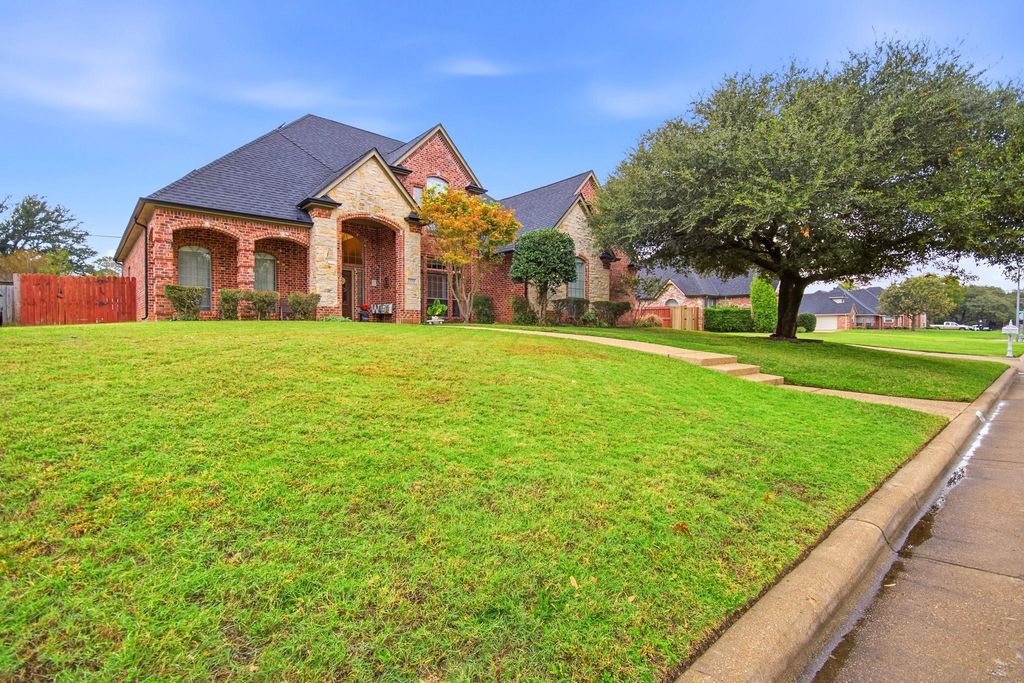
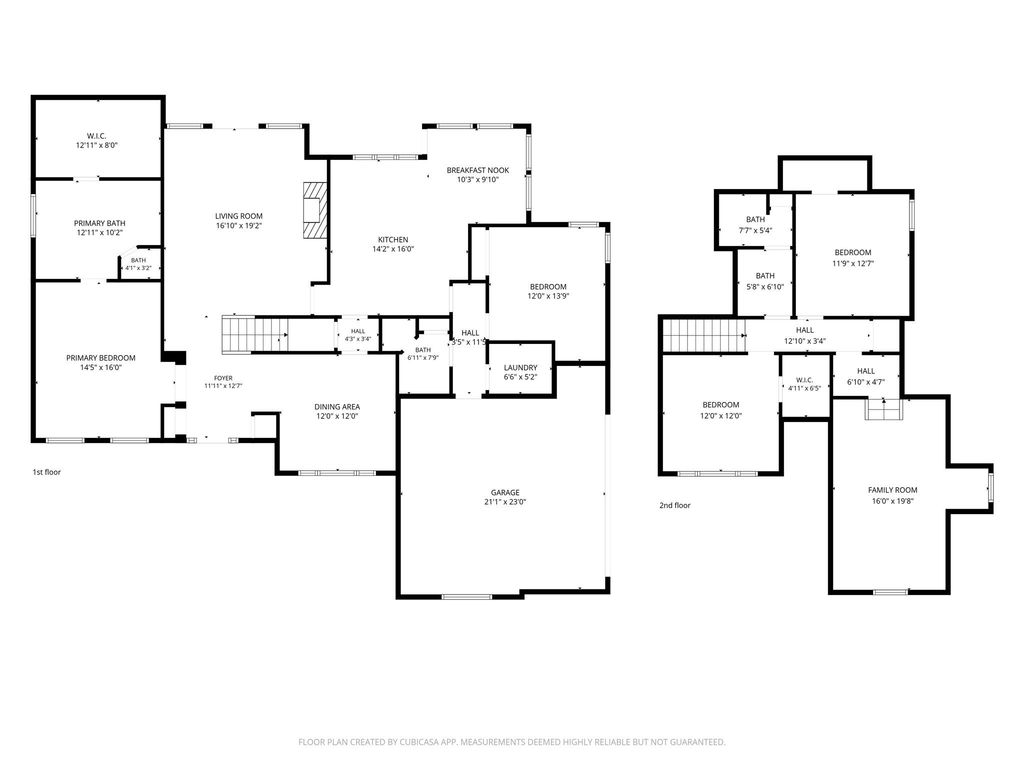
[[800]]1104 Canton Rd is listed for sale at 460,000. The Residential - Single Family property has 4 bedrooms, 3 Full Bathrooms, 2733 square feet, and was built in 2001. The lot size is 12022.6 Square feet.[[500]]Discover this move-in-ready home with a swimming pool, solar panels, and a spacious private media room in Cleburne, Texas! Located at 1104 Canton Road, this property offers an appealing combination of comfort, versatility, and entertainment. Step outside to your own backyard retreat, complete with a swimming pool perfect for cooling off during those hot Texas summers, relaxing poolside, or hosting outdoor gatherings. Inside, one of the homes standout features is the generously sized, private media room, offering endless possibilities as a home theater, game room, entertainment lounge, or flexible recreational space. Whether youre hosting movie nights, enjoying your favorite games, or simply looking for a dedicated space to unwind, this versatile room adds another level of enjoyment to the home. Solar panels provide an additional energy-conscious feature that sets this property apart. With inviting living spaces, an outdoor pool, and a dedicated entertainment area, this Cleburne home offers a unique combination of features that todays buyers are searching for. Dont miss the opportunity to explore 1104 Canton Road and experience everything this property has to offer. Schedule your private showing today!
Discover this move-in-ready home with a swimming pool, solar panels, and a spacious private media room in Cleburne, Texas! Located at 1104 Canton Road, this property offers an appealing combination of comfort, versatility, and entertainment. Step outside to your own backyard retreat, complete with a swimming pool perfect for cooling off during those hot Texas summers, relaxing poolside, or hosting outdoor gatherings. Inside, one of the home's standout features is the generously sized, private media room, offering endless possibilities as a home theater, game room, entertainment lounge, or flexible recreational space. Whether you're hosting movie nights, enjoying your favorite games, or simply looking for a dedicated space to unwind, this versatile room adds another level of enjoyment to the home. Solar panels provide an additional energy-conscious feature that sets this property apart. With inviting living spaces, an outdoor pool, and a dedicated entertainment area, this Cleburne home offers a unique combination of features that today's buyers are searching for. Don't miss the opportunity to explore 1104 Canton Road and experience everything this property has to offer. Schedule your private showing today!
Additional Parking, Concrete, Covered, Direct Access, Driveway, Garage, Garage Door Opener, Garage Faces Side, Lighted, Oversized
Parking Space
Garage 2 / Carport 4 / Total Covered 2
Fencing
Back Yard,Fenced,Wood,Wrought Iron
Porch
Covered
Utility
Asphalt,Cable Available,City Sewer,City Water,Electricity Available,Individual Gas Meter,Individual Water Meter,Natural Gas Available,Overhead Utilities
Disclaimer: Lot configuration and dimensions are estimates, not based on personal knowledge and come from a third party (Digital Map Products); therefore, you should not rely on the estimates and perform independent confirmation as to their accuracy
View neighborhood information
Ready to Sell your Home?
Request a complimentary home selling analysis featuring recently sold properties, market trends, home valuations and a personalized market update.
School information is computer generated and may not be accurate or current. Buyer must independently verify and confirm enrollment. Please contact the school district to determine the schools to which this property is zoned.








 Just listed
 Currency converter
 Add to Calendar





 Share


 Erase note
 You currently have no custom folders