[[800]]1016 Pebblecreek Dr is listed for sale at 395,000. The Residential - Single Family property has 4 bedrooms, 2 Full Bathrooms, 1 Half Bathroom, 2708 square feet, and was built in 2005. The lot size is 10672.2 Square feet.[[500]]Room to gather, space to unwind, and a backyard made for lingering, this beautifully maintained corner-lot home in West Bend South offers a welcoming setting for your next chapter. With 4 bedrooms, 2.5 baths, a downstairs primary suite, a dedicated office, and an upstairs game room, the 2,708-square-foot layout gives you flexibility to live, work, and entertain comfortably. Natural light brightens the open living and dining areas, where luxury vinyl plank flooring and a shiplap accent wall add warmth and character. The kitchen keeps everyone connected with its center island, breakfast bar, painted cabinetry, stainless steel appliances, tile backsplash, and pantry. French doors open to a front-facing office that can also accommodate formal dining, hobbies, or another use that suits your lifestyle. Tucked downstairs, the primary suite features dual sinks, a spacious walk-in shower, and a walk-in closet. Upstairs, three additional bedrooms and a full bath surround a generous game room with space for movie nights, games, or a second living area. Outside, the approximately quarter-acre lot offers mature landscaping, a peach tree, and a spacious backyard anchored by an expansive covered patio. An updated fence completes this inviting outdoor retreat. Thoughtful improvements include double-hung windows, crown molding, upgraded baseboards, smart irrigation, updated lighting, and modern fixtures. A two-car garage, Burleson ISD location, and convenient access to shopping and dining round out a hom
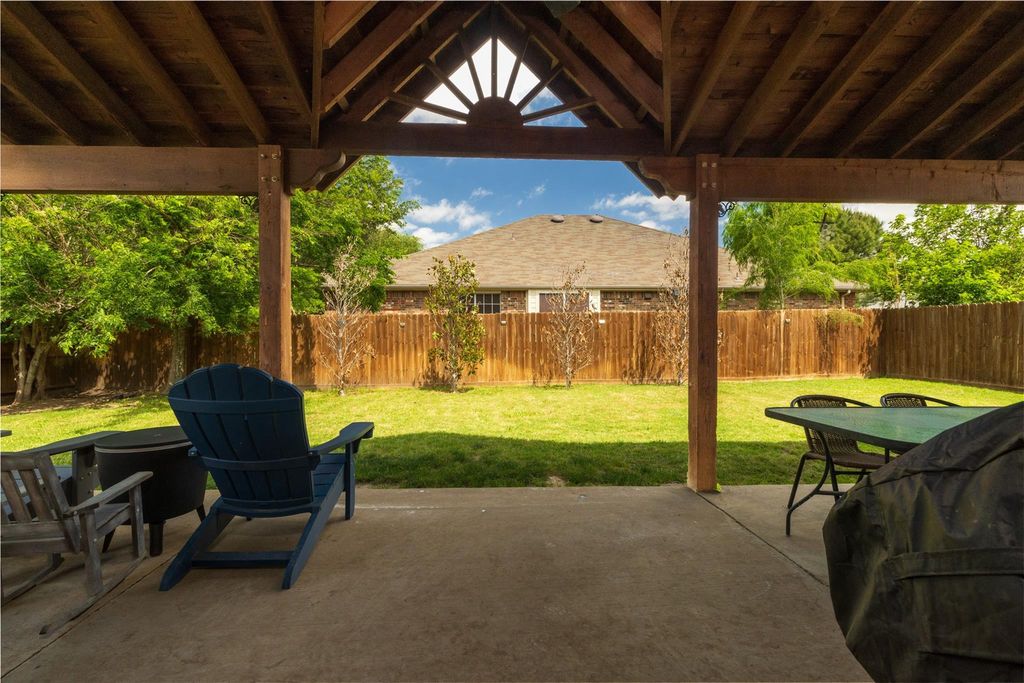
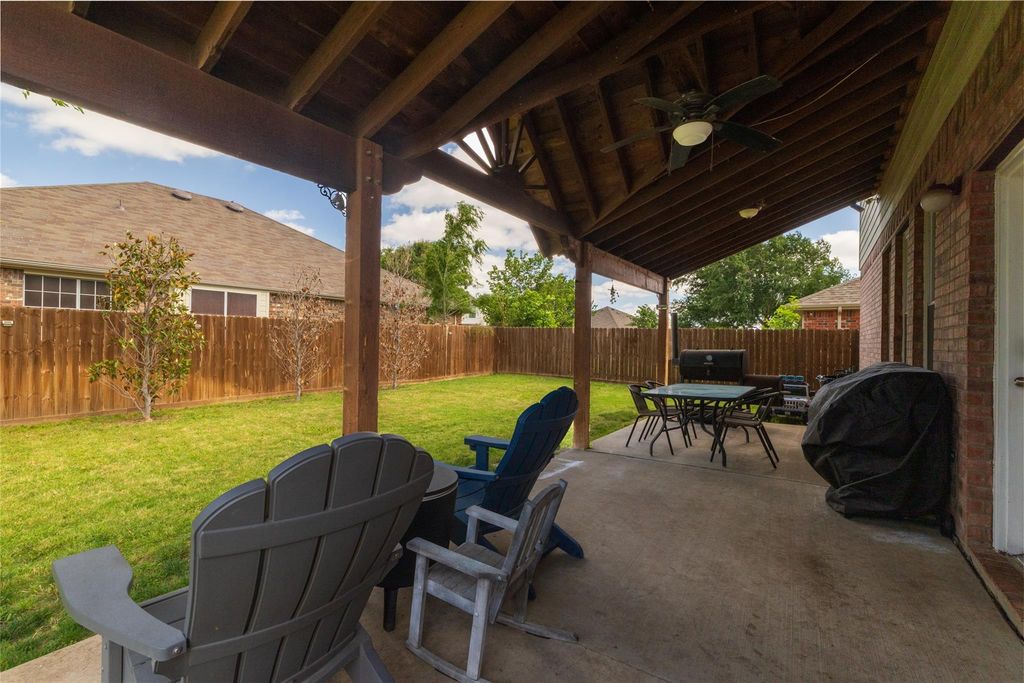
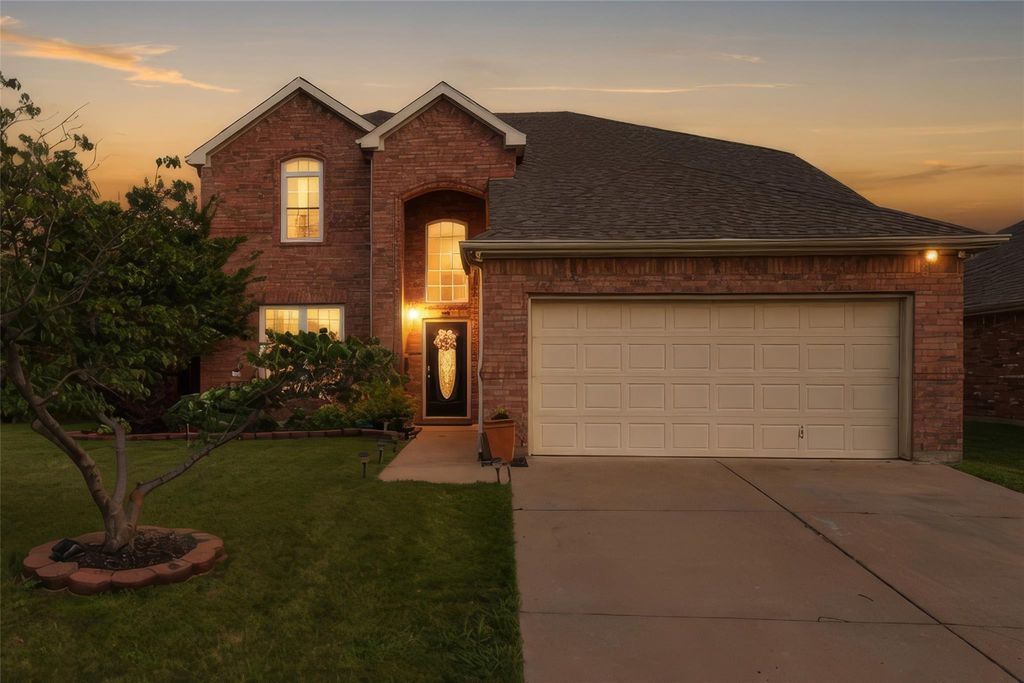
Room to gather, space to unwind, and a backyard made for lingering, this beautifully maintained corner-lot home in West Bend South offers a welcoming setting for your next chapter. With 4 bedrooms, 2.5 baths, a downstairs primary suite, a dedicated office, and an upstairs game room, the 2,708-square-foot layout gives you flexibility to live, work, and entertain comfortably. Natural light brightens the open living and dining areas, where luxury vinyl plank flooring and a shiplap accent wall add warmth and character. The kitchen keeps everyone connected with its center island, breakfast bar, painted cabinetry, stainless steel appliances, tile backsplash, and pantry. French doors open to a front-facing office that can also accommodate formal dining, hobbies, or another use that suits your lifestyle. Tucked downstairs, the primary suite features dual sinks, a spacious walk-in shower, and a walk-in closet. Upstairs, three additional bedrooms and a full bath surround a generous game room with space for movie nights, games, or a second living area. Outside, the approximately quarter-acre lot offers mature landscaping, a peach tree, and a spacious backyard anchored by an expansive covered patio. An updated fence completes this inviting outdoor retreat. Thoughtful improvements include double-hung windows, crown molding, upgraded baseboards, smart irrigation, updated lighting, and modern fixtures. A two-car garage, Burleson ISD location, and convenient access to shopping and dining round out a home with plenty to appreciate, inside and out; it shows like a model home.
Cable TV Available, Double Vanity, Eat-in Kitchen, Granite Counters, High Speed Internet Available, Kitchen Island, Open Floorplan, Pantry, Vaulted Ceiling(s), Walk-In Closet(s)
Exterior
Roof
Composition
Foundation
Slab
Private Pool
No
Lot Description
Corner Lot, Few Trees, Landscaped, Lrg. Backyard Grass, Sprinkler System
Disclaimer: Lot configuration and dimensions are estimates, not based on personal knowledge and come from a third party (Digital Map Products); therefore, you should not rely on the estimates and perform independent confirmation as to their accuracy
View neighborhood information
Ready to Sell your Home?
Request a complimentary home selling analysis featuring recently sold properties, market trends, home valuations and a personalized market update.
School information is computer generated and may not be accurate or current. Buyer must independently verify and confirm enrollment. Please contact the school district to determine the schools to which this property is zoned.







 Just listed
 Currency converter





 Share


 Erase note
 You currently have no custom folders